EileenWalls

BEDS6
BATHS5 full
SQUARE FEET3,635
MLS#10892585
STATUSNew
PROPERTY TYPEResidential - Single Family
SUBDIVISIONLakewood Estates
Property Description
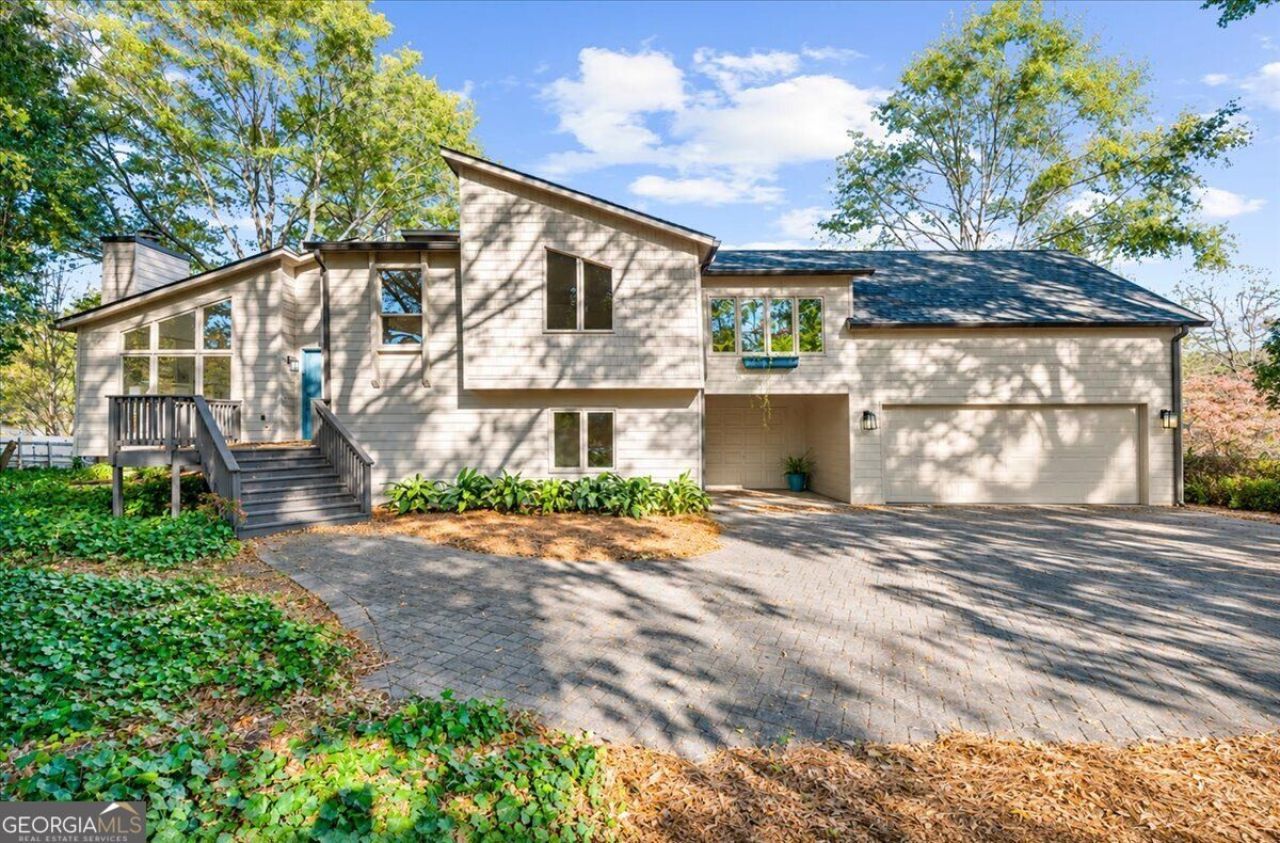
Welcome to this spacious and versatile Marietta home offering an exceptional opportunity for multi-generational living. Featuring 6 bedrooms, 5 full bathrooms, multiple living areas, and three separate entrances, this property offers a unique combination of space, functionality, and flexibility. The home features a spacious kitchen with a separate breakfast area filled with natural light and vaulted ceilings. Upstairs offers 4 bedrooms, 3 full bathrooms, a spacious primary suite with a large walk-in closet and private bath, along with a second family room featuring a fireplace and built-in cabinetry. A standout feature is the separate living quarters, complete with its own private entrance, kitchen, bedroom, and dining area. The basement offers an additional bedroom, full bathroom, ample storage, and its own entrance. Recent updates include a new roof installed November 2026, updated appliances, interior paint, and LVP flooring. Conveniently located near Canton Road, Sandy Plains Road, Town Center at Cobb, Marietta Square, and East Cobb, with easy access to shopping, dining, and entertainment.
Property Features
Property Type: Residential - Single Family
Basement: Yes
Basement: Full
Cooling: Ceiling Fan(s), Central Air
Fireplaces: 1
Garage: 2
Heating: Central
Lot Size: 0.26 Acres
Roof Type: Composition
Stories: 2.0
Taxes: $628
Year Built: 1980
Feature Descriptions
Additional Rooms: Family Room, Laundry
Appliances: Dishwasher
Days on Site: 2
Exterior: Wood Siding
Fencing: Chain Link
Fireplace Type: Family Room
Flooring: Laminate
Interior: Vaulted Ceiling(s)
Kitchen: Breakfast Room
Parking Notes: Garage
Security Features: Smoke Detector(s)
Sewer: Public Sewer
Topography: None
Utilities: Electricity Available, Natural Gas Available, Sewer Available, Underground Utilities, Water Available
Water: Public
Window Features: Double Pane Windows
Local Schools
High School: Sprayberry
Middle School: Mccleskey
Elementary School: Nicholson
Listed By / Shown By
Listed By
Agency Name: Fathom Realty GA, LLC
Agency Phone: 888-455-6040
Shown By
Agent Name: Eileen Walls
Agent Phone: (404) 822-9436
Agency Title: Josey Young & Brady Realty, LLC

Estimate Your Payment
Estimated Payment
$ 1,560.16 per month $1,333.11 Principal & Interest $52.33 Property Tax $174.71 Homeowner's InsuranceChange Payment Information

Privacy Policy / DMCA Notice / ADA Accessibility


This site is hosted, designed and copyright
© 1994 - 2026 by
Delta Media Group, Inc. -- Patent Pending --
980 Malibu Drive | MLS# 10892585
This single family home located at 980 Malibu Drive, Marietta, GA 30066 is currently listed for sale with an asking price of $599,000. This property was built in 1980 and has 6 bedrooms and 5 full baths with 3635 sq. ft. Malibu Drive is located in the Lakewood Estates subdivision. Search Lakewood Estates real estate on ewalls.jybrealty.com today.