EileenWalls

BEDS4
BATHS3 full
SQUARE FEET1,954
MLS#10893393
STATUSNew
PROPERTY TYPERental - Single Family
SUBDIVISIONBRASELTON FARMS
Property Description
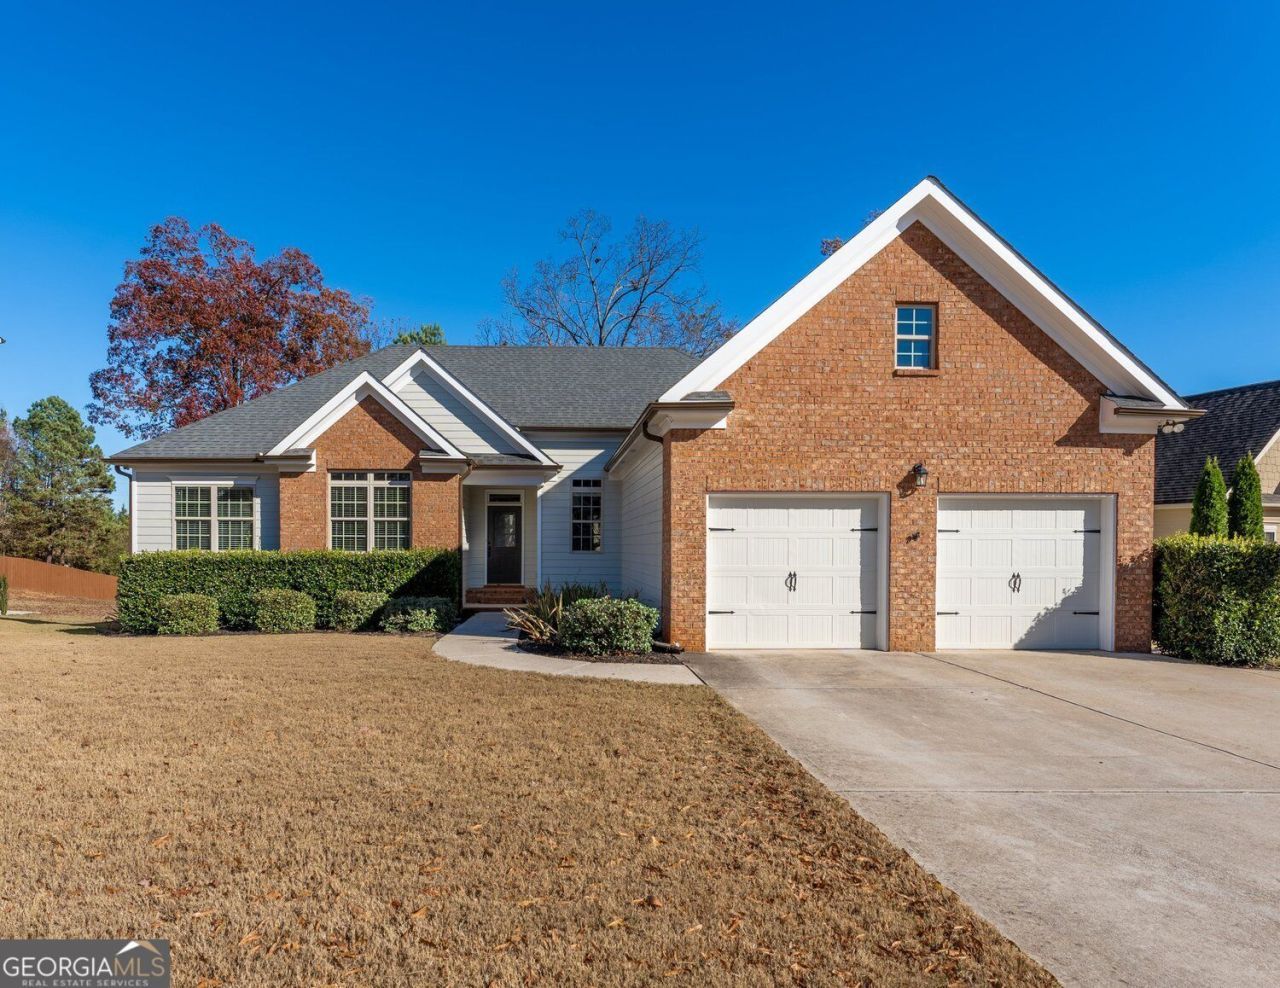
Beautiful 4-bedroom, 3-full-bath home in Hoschton with an open-concept layout, vaulted ceilings, and luxury vinyl flooring. The spacious kitchen offers ample cabinet and counter space, a pantry, and an open view of the living room and its cozy fireplace. A separate formal dining room provides space for entertaining. The primary suite features a tray ceiling, a large walk-in closet, and a private bath with a double vanity, soaking tub, and separate shower. Three additional bedrooms and two full bathrooms complete the main level, including a bedroom with its own attached bath. The unfinished walkout basement offers flexible space for a home gym, recreation, or storage. Outside, the oversized, fully fenced backyard gives dogs room to play, with a deck and patio for relaxing outdoors. The home also features a two-car garage and additional parking. Conveniently located near shopping and within walking distance of Jackson County High School.
Property Features
Property Type: Rental - Single Family
Basement: Yes
Basement: Unfinished, Exterior Entry, Full, Interior Entry
Cooling: Central Air, Ceiling Fan(s)
Fenced: Yes
Fireplaces: 1
Garage: 2 car attached
Heating: Electric, Heat Pump
Home Style: Traditional, Brick Front
Lot Size: 0.34 Acres
Roof Type: Composition
Stories: 1.0
Taxes: $0
Year Built: 2011
Feature Descriptions
Amenities: Sidewalks, Walk To Schools, Near Shopping
Appliances: Dishwasher, Microwave, Refrigerator, Range
Days on Site: 1
Dining Room: Dining Rm/Living Rm Combo
Exterior: Vinyl Siding
Fencing: Back Yard, Fenced, Wood
Fireplace Type: Living Room
Flooring: Carpet, Vinyl
Interior: Double Vanity, Tray Ceiling(s), Vaulted Ceiling(s), Walk-In Closet(s), High Ceilings, Master On Main Level, Separate Shower, Soaking Tub
Kitchen: Breakfast Bar, Pantry, Breakfast Area, Breakfast Room
Parking Notes: Garage, Attached, Kitchen Level
Security Features: Smoke Detector(s)
Sewer: Public Sewer
Utilities: Cable Available, Electricity Available, High Speed Internet, Phone Available, Sewer Available, Sewer Connected, Underground Utilities, Water Available
Water: Public
Local Schools
High School: Jackson
Middle School: Other
Elementary School: Heroes
Listed By / Shown By
Listed By
Agency Name: RE/MAX Center
Agency Phone: 770-932-1234
Shown By
Agent Name: Eileen Walls
Agent Phone: (404) 822-9436
Agency Title: Josey Young & Brady Realty, LLC


Privacy Policy / DMCA Notice / ADA Accessibility


This site is hosted, designed and copyright
© 1994 - 2026 by
Delta Media Group, Inc. -- Patent Pending --
95 Braselton Farms Drive | MLS# 10893393
This property located at 95 Braselton Farms Drive, Hoschton, GA 30548 is currently listed for rent with an asking price of $2,300 / Monthly. Search Hoschton real estate on ewalls.jybrealty.com today.