EileenWalls

BEDS3
BATHS3 full 1 partial
SQUARE FEET2,116
MLS#10892118
STATUSNew
PROPERTY TYPEResidential - Townhouse
SUBDIVISIONTelfair Gates
Property Description
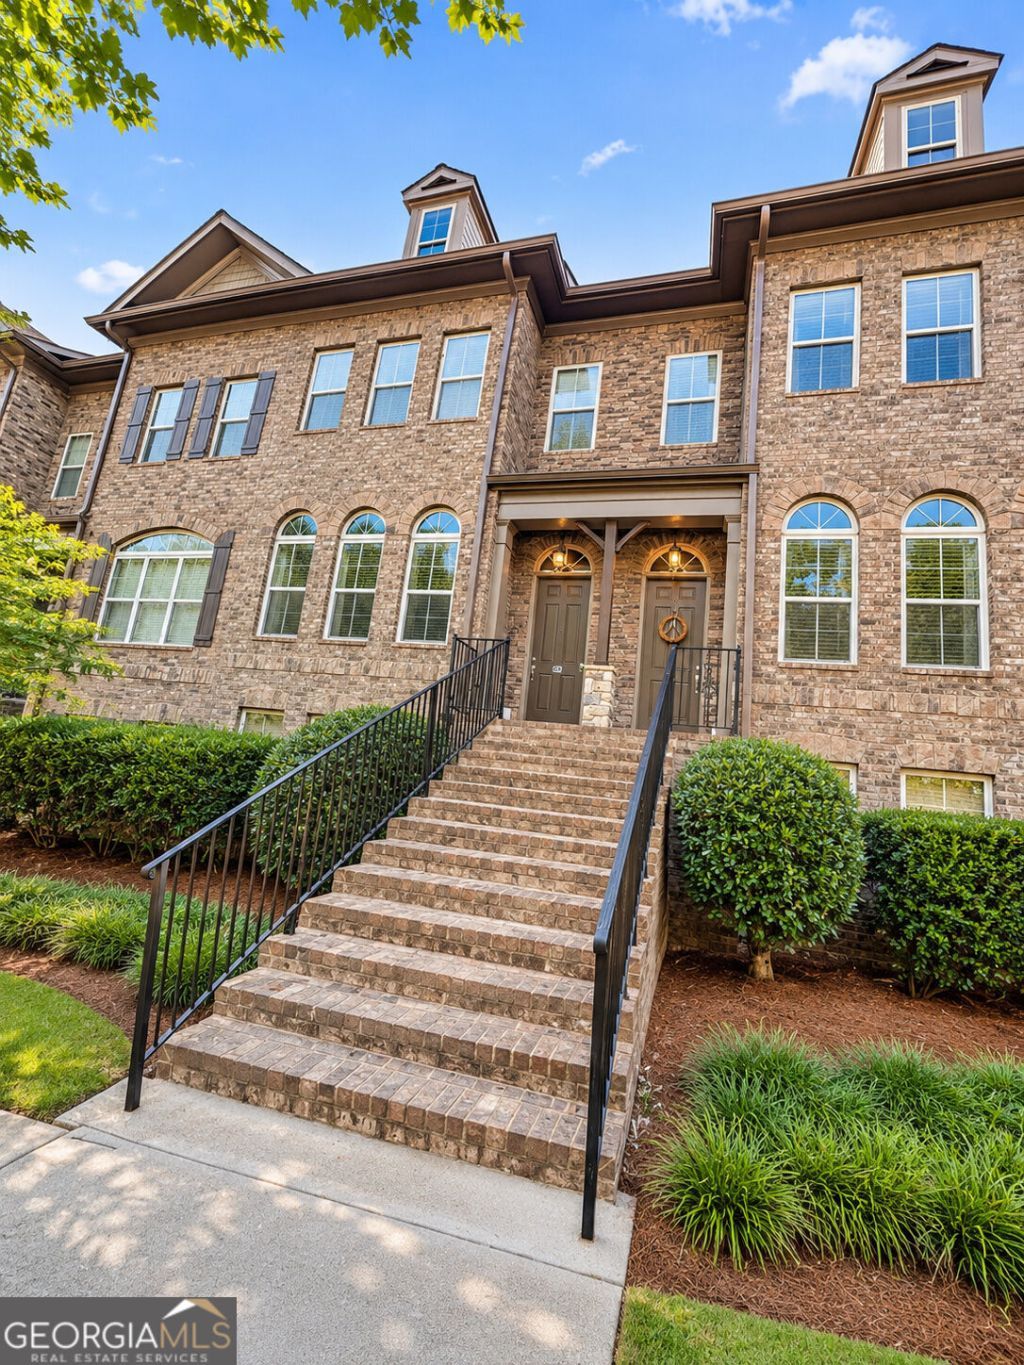
Beautiful brick townhome nestled in a meticulously landscaped community! This spacious three-story home offers an inviting floor plan with high ceilings on every level, beautiful hardwood floors, and an abundance of natural light throughout. The welcoming entryway leads to a separate dining room featuring elegant trim work and timeless architectural details. The spacious kitchen boasts a large pantry, ample cabinetry, and plenty of storage space. Enjoy the outdoors from the oversized balcony, perfect for morning coffee, relaxing evenings, or entertaining guests. Major updates provide added peace of mind, including a roof replaced by the HOA approximately five years ago, an updated HVAC system, and a nearly new water heater! Enjoy low-maintenance living with the HOA taking care of exterior maintenance and beautifully landscaped common areas. With generous living spaces and a thoughtfully designed layout, this home offers the perfect combination of comfort, elegance, and convenience. Ideally located just minutes from shopping, dining, entertainment, and GA-400, providing easy access to everything the area has to offer!
Property Features
Property Type: Residential - Townhouse
Basement: None
Cooling: Central Air
Fireplaces: 1
Garage: 2
Heating: Central
Home Style: Brick Front, Traditional
Lot Size: 0.02 Acres
Stories: 3.0
Taxes: $4,587
Year Built: 2006
Feature Descriptions
Additional Rooms: Family Room, Foyer, Laundry
Days on Site: 2
Exterior: Brick, Stone
Exterior: Balcony
Flooring: Carpet, Hardwood
Interior: High Ceilings, Roommate Plan, Walk-In Closet(s)
Kitchen: Breakfast Bar, Pantry, Walk-in Pantry
Parking Notes: Garage
Security Features: Smoke Detector(s)
Sewer: Public Sewer
Topography: None
Utilities: None
Water: Public
Window Features: Double Pane Windows
Local Schools
High School: North Springs
Middle School: Sandy Springs
Elementary School: Woodland
Listed By / Shown By
Listed By
Agency Name: eXp Realty
Agency Phone: 888-959-9461
Shown By
Agent Name: Eileen Walls
Agent Phone: (404) 822-9436
Agency Title: Josey Young & Brady Realty, LLC

Estimate Your Payment
Estimated Payment
$ 1,489.83 per month $979.25 Principal & Interest $382.25 Property Tax $128.33 Homeowner's InsuranceChange Payment Information

Privacy Policy / DMCA Notice / ADA Accessibility


This site is hosted, designed and copyright
© 1994 - 2026 by
Delta Media Group, Inc. -- Patent Pending --
938 Telfair Close, Unit 5 | MLS# 10892118
This townhouse located at 938 Telfair Close, Unit 5, Sandy Springs, GA 30350 is currently listed for sale with an asking price of $440,000. This property was built in 2006 and has 3 bedrooms and 3 full and 1 partial baths with 2116 sq. ft. Telfair Close, Unit 5 is located in the Telfair Gates subdivision. Search Telfair Gates real estate on ewalls.jybrealty.com today.