EileenWalls

BEDS4
BATHS2 full 1 partial
SQUARE FEET2,156
MLS#10892752
STATUSNew
PROPERTY TYPERental - Single Family
SUBDIVISIONCarnes Crossing
Property Description
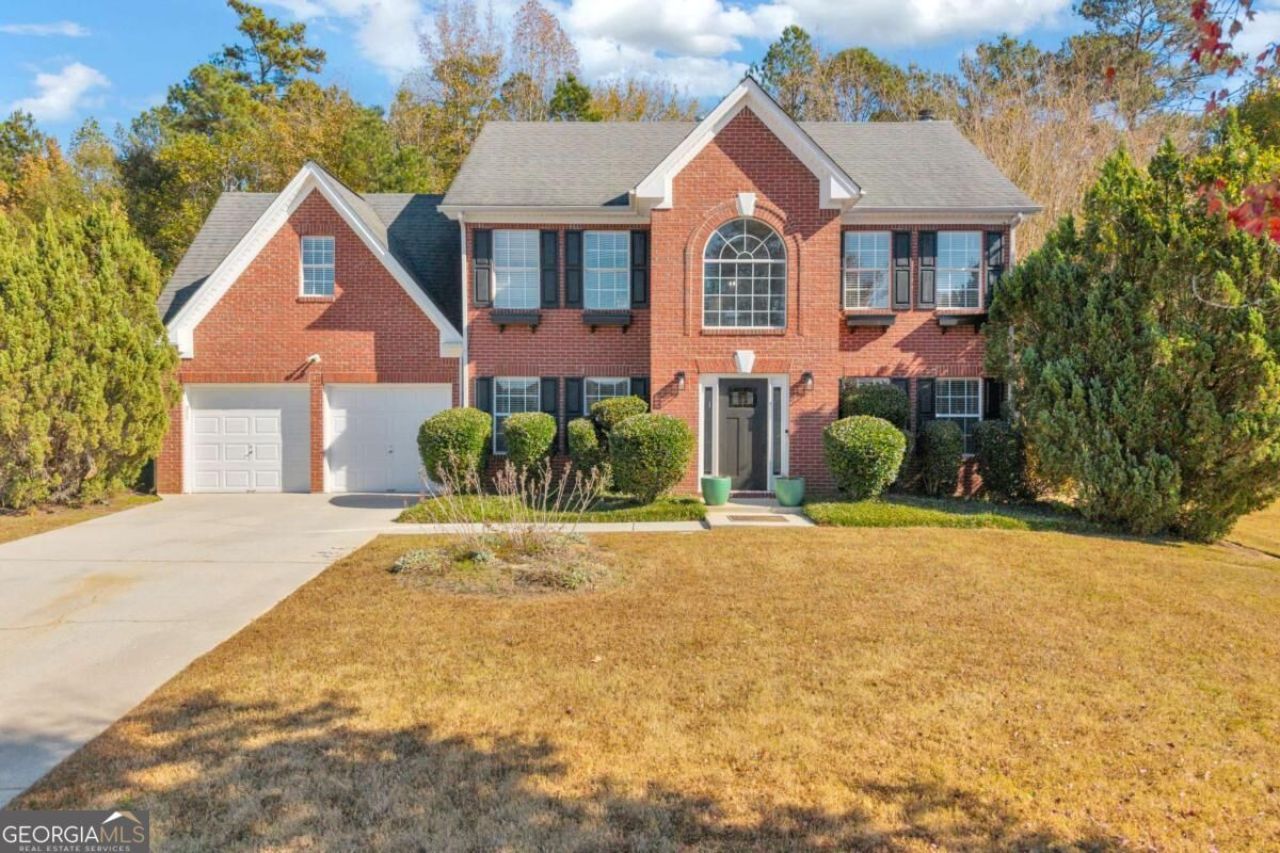
Welcome home to this beautiful 4-bedroom, 2.5-bath residence in Jonesboro, where comfort, space, and convenience come together! Step inside to a stunning two-story foyer filled with natural light, creating a grand first impression. The inviting kitchen features butcher block countertops, stainless steel appliances, and an open view into the sunken family room, perfect for everyday living and entertaining. Enjoy a separate dining room and a versatile front living space ideal for a home office, sitting room, or flex space. Upstairs, the spacious primary suite features a tray ceiling, soaking tub, separate shower, and generous storage. Three additional bedrooms and a conveniently located upstairs laundry room complete the second level. Enjoy the convenience of nearby Lake Spivey, Lake Spivey Golf Club, Clayton County International Park, playgrounds, walking trails, shopping, and dining. Plus, Wi-Fi is included in the rent and paid for by the landlord! With spacious living areas, an inviting layout, and recreational amenities nearby, this home has so much to offer. Schedule your private tour today!
Property Features
Property Type: Rental - Single Family
Basement: None
Cooling: Central Air
Fireplaces: 1
Garage: 2
Heating: Central
Home Style: Traditional
Lot Size: 0.50 Acres
Stories: 2.0
Taxes: $0
Year Built: 2002
Feature Descriptions
Additional Rooms: Family Room, Foyer, Laundry
Amenities: Sidewalks, Walk To Schools, Near Shopping
Appliances: Dishwasher, Disposal
Days on Site: 2
Dining Room: Seats 12+
Exterior: Brick
Fireplace Type: Family Room
Flooring: Carpet
Interior: Separate Shower, Soaking Tub, Walk-In Closet(s)
Kitchen: Breakfast Bar
Parking Notes: Garage
Security: yes
Security Features: Security System, Smoke Detector(s)
Sewer: Septic Tank
Topography: None
Utilities: Cable Available, Electricity Available, Natural Gas Available, Phone Available, Water Available
Water: Public
Local Schools
High School: Jonesboro
Middle School: Roberts
Elementary School: Suder
Listed By / Shown By
Listed By
Agency Name: Keller Williams Realty Atl. Partners
Agency Phone: 678-252-1900
Shown By
Agent Name: Eileen Walls
Agent Phone: (404) 822-9436
Agency Title: Josey Young & Brady Realty, LLC


Privacy Policy / DMCA Notice / ADA Accessibility


This site is hosted, designed and copyright
© 1994 - 2026 by
Delta Media Group, Inc. -- Patent Pending --
9360 Carnes Crossing Circle | MLS# 10892752
This property located at 9360 Carnes Crossing Circle, Jonesboro, GA 30236 is currently listed for rent with an asking price of $2,395 / Monthly. Search Jonesboro real estate on ewalls.jybrealty.com today.