EileenWalls

BEDS3
BATHS3 full
SQUARE FEET1,762
MLS#10893473
STATUSNew
PROPERTY TYPEResidential - Single Family
SUBDIVISIONHadley-McClure SD
Property Description
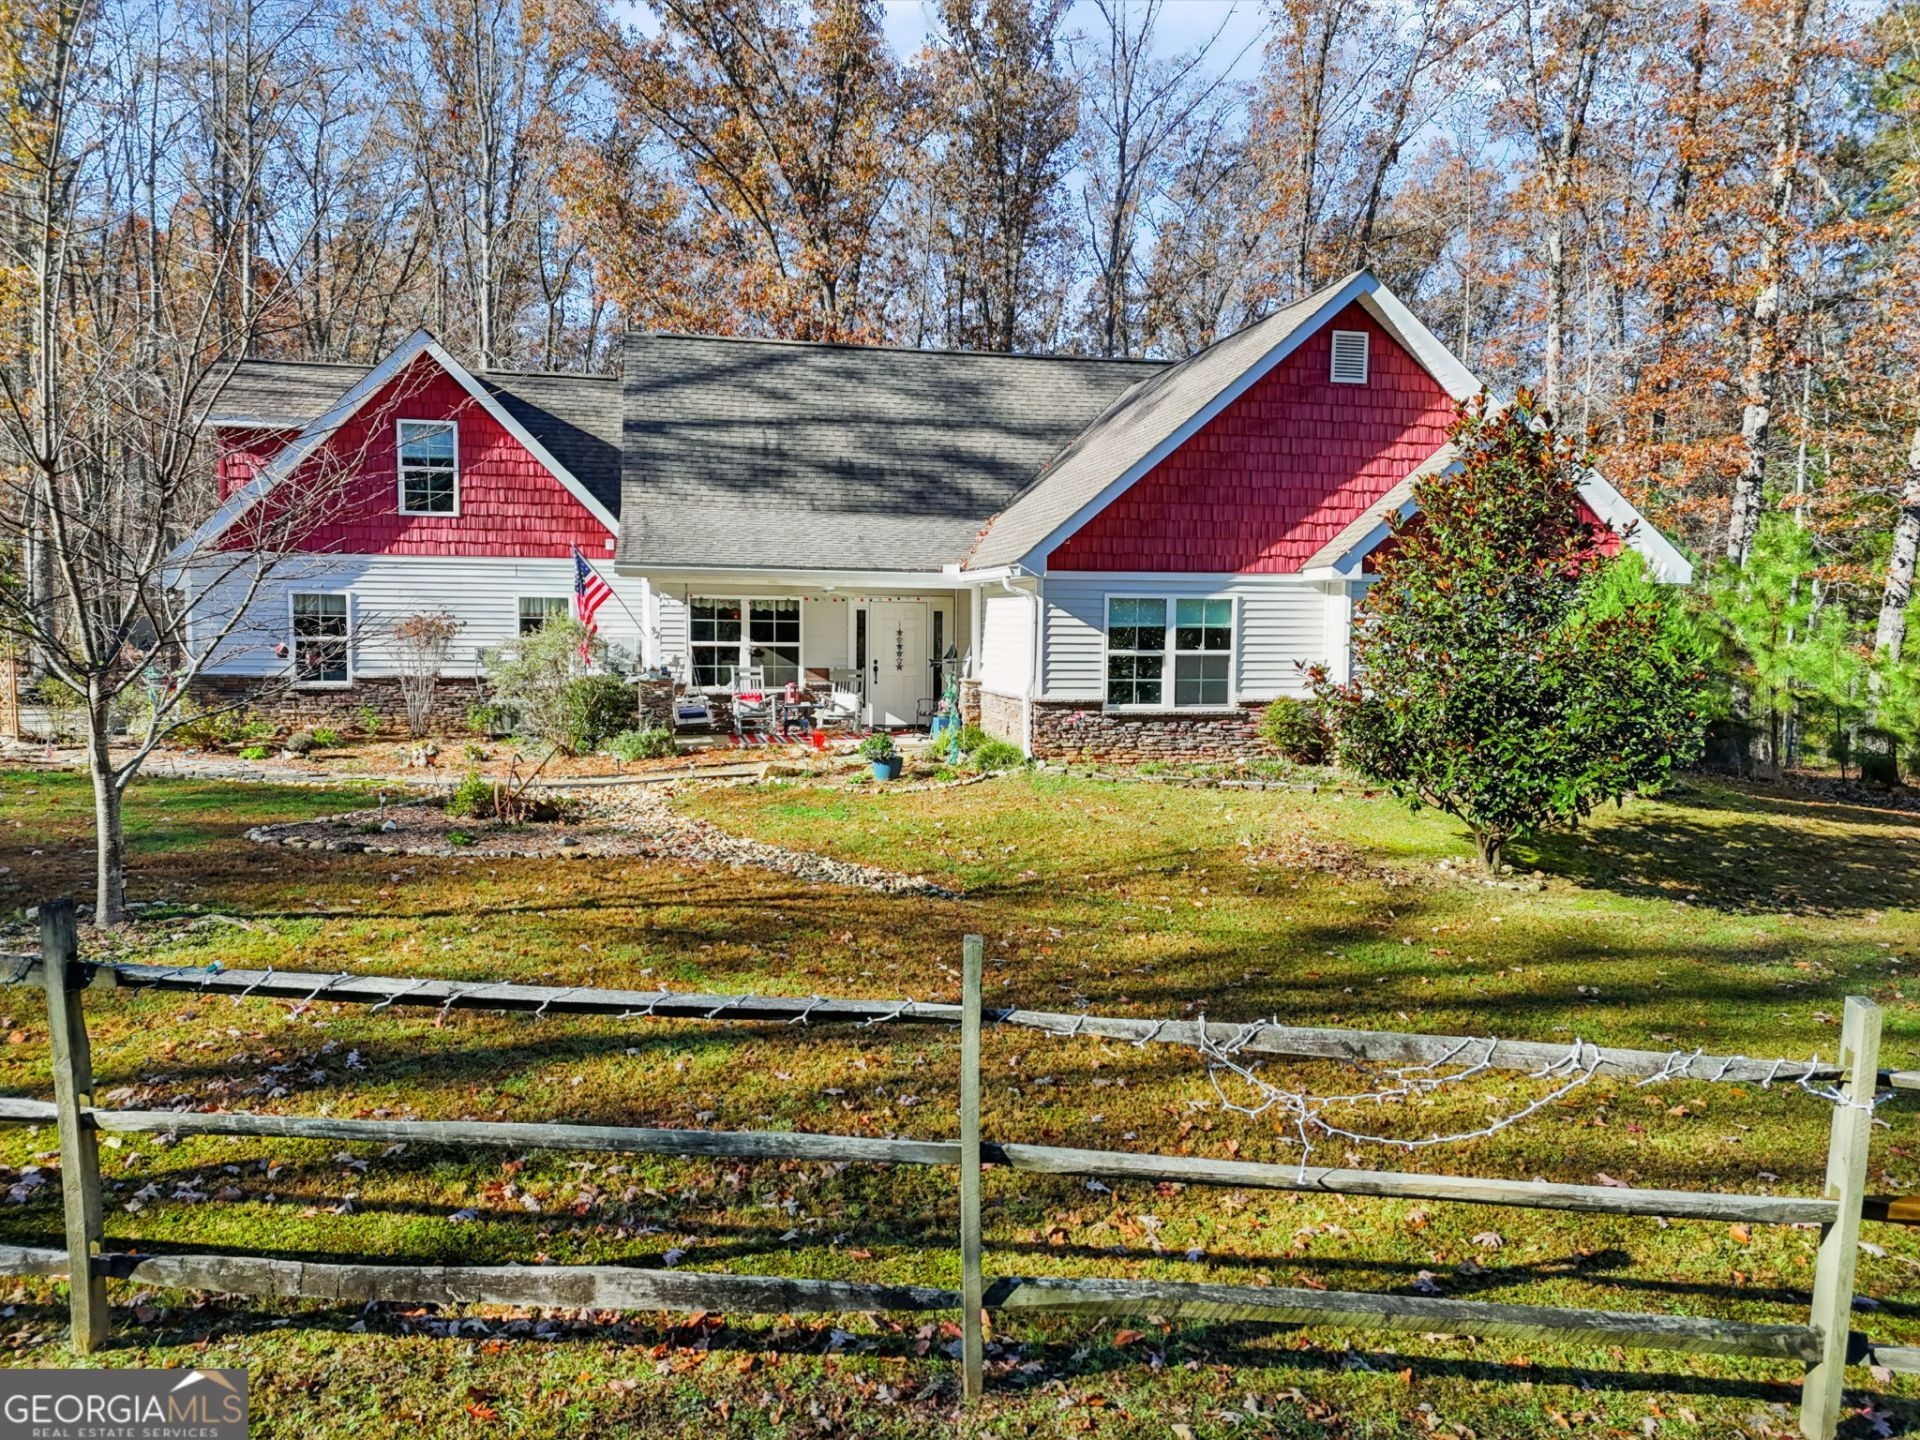
Here is the country home you've been wishing and waiting for! Well constructed, exceedingly well maintained and feels like home the moment you walk through the door! Enjoy peaceful nights on the covered, screened patio with a woodsy view and fenced area for your furbabies to roam. Large, functional kitchen to make entertaining a dream! Gorgeous fireplace to enjoy cool winter nights. Three perfectly appointed bedrooms on main floor with plenty of storage. Spacious garage with bonus room/full bath above this space-great spot for office or play area - with heat/air efficient mini-split system. Minutes from Lake Nottely marina! Storage shed could be made into a she shed. Beautifully landscaped and move in ready. OPEN HOUSE 11/28 from 1-4!
Property Features
Property Type: Residential - Single Family
Basement: None
Cooling: Ceiling Fan(s), Central Air, Electric, Heat Pump
Heating: Central, Propane
Home Style: Rustic
Lot Size: 2.50 Acres
Roof Type: Composition
Stories: 1.0
Taxes: $2,087
Year Built: 2018
Feature Descriptions
Additional Rooms: Bonus Room, Family Room, Laundry
Amenities: Street Lights
Appliances: Cooktop, Double Oven, Dryer, Range, Refrigerator, Stainless Steel Appliance(s), Tankless Water Heater, Trash Compactor, Washer
Days on Site: 1
Dining Room: Dining Rm/Living Rm Combo
Exterior: Stone, Vinyl Siding
Exterior: Garden, Gas Grill
Fencing: Back Yard, Wood
Fireplace Type: Family Room, Gas Log, Living Room
Flooring: Vinyl
Foundation: Slab
Interior: Master On Main Level, Separate Shower, Split Bedroom Plan, Tile Bath, Walk-In Closet(s)
Kitchen: Pantry, Solid Surface Counters
Parking Notes: Garage, Off Street, Parking Pad, Garage Door Opener, Side/Rear Entrance
Sewer: Septic Tank
Structures: Shed(s)
Topography: Level
Utilities: High Speed Internet, Propane, Water Available
Vegetation: Grassed, Partially Wooded
Water: Public
Local Schools
High School: Union
Middle School: Union
Elementary School: Union
Listed By / Shown By
Listed By
Agency Name: Cutler Ridge Realty
Agency Phone: 706-994-3740
Shown By
Agent Name: Eileen Walls
Agent Phone: (404) 822-9436
Agency Title: Josey Young & Brady Realty, LLC

Estimate Your Payment
Estimated Payment
$ 1,555.88 per month $1,221.84 Principal & Interest $173.92 Property Tax $160.13 Homeowner's InsuranceChange Payment Information

Privacy Policy / DMCA Notice / ADA Accessibility


This site is hosted, designed and copyright
© 1994 - 2026 by
Delta Media Group, Inc. -- Patent Pending --
92 Jewell Road | MLS# 10893473
This single family home located at 92 Jewell Road, Blairsville, GA 30512 is currently listed for sale with an asking price of $549,000. This property was built in 2018 and has 3 bedrooms and 3 full baths with 1762 sq. ft. Jewell Road is located in the Hadley-McClure SD subdivision. Search Hadley-McClure SD real estate on ewalls.jybrealty.com today.