EileenWalls

BEDS4
BATHS3 full 1 partial
SQUARE FEET2,860
MLS#10894074
STATUSNew
PROPERTY TYPEResidential - Single Family
SUBDIVISIONSerenbe
Property Description
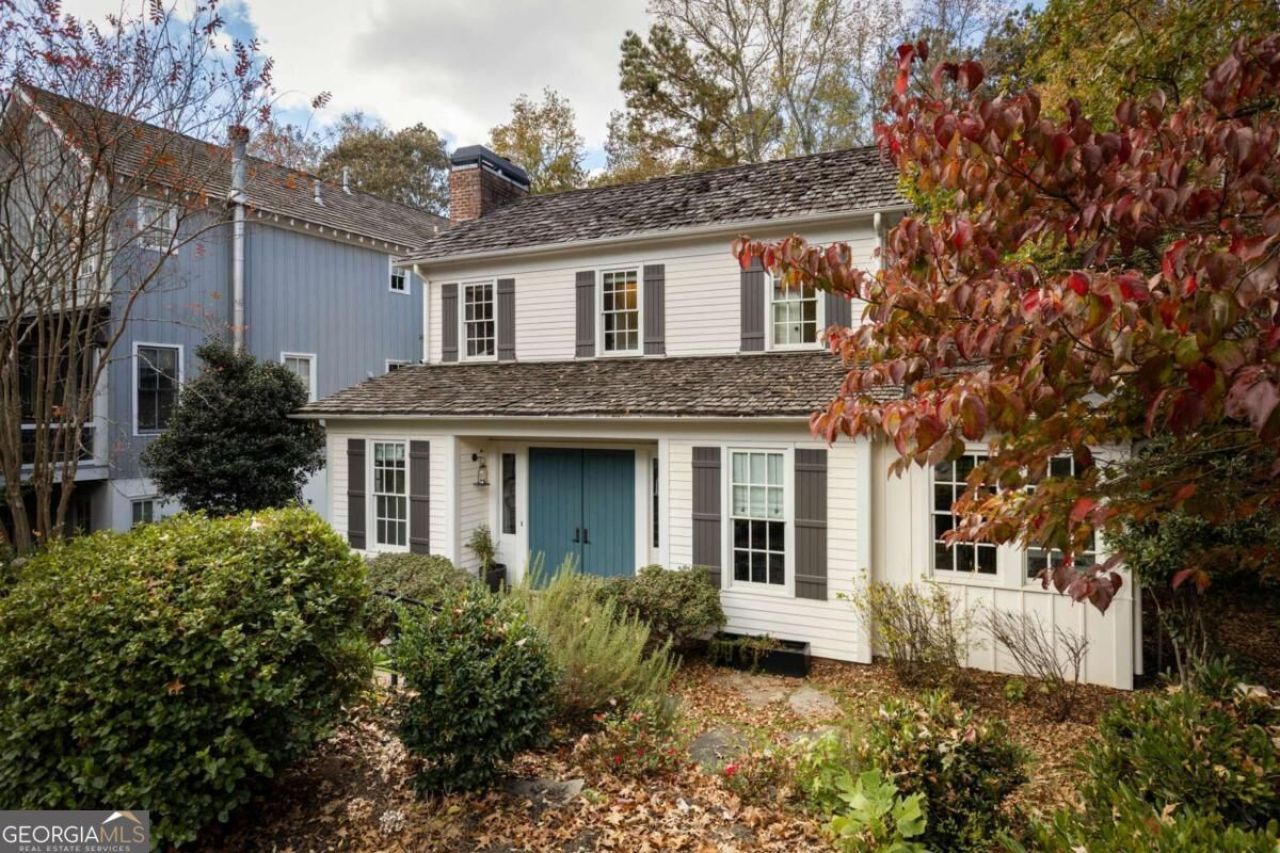
Located in the charming Selborne Hamlet of Serenbe, this cottage features an inviting open-concept floorplan that seamlessly connects the living and dining areas, complemented by a thoughtfully designed butlerCOs pantry. The main level also offers a spacious primary suite and a dedicated home office. Upstairs, youCOll find two guest bedrooms connected by a Jack-and-Jill bathroom, along with an additional guest bedroom featuring its own ensuite bath. A second-floor back porch extends the living space outdoors, offering beautiful views of the surrounding protected treetops, while an expansive back courtyard provides even more room to relax and entertain. Just a short distance from SerenbeCOs wellness amenities and a stoneCOs throw from the boutiques, restaurants, and cafs of Selborne, this cottage offers the best of Serenbe living right outside your door.
Property Features
Property Type: Residential - Single Family
Basement: None
Cooling: Central Air
Fireplaces: 1
Garage: 2
Heating: Central
Home Style: Bungalow/Cottage
Lot Size: 0.10 Acres
Roof Type: Wood
Stories: 2.0
Taxes: $6,839
Year Built: 2006
Feature Descriptions
Additional Rooms: Foyer, Other
Amenities: Lake, Park, Sidewalks, Stable(s), Tennis Court(s)
Appliances: Dishwasher, Dryer, Other, Refrigerator, Washer
Exterior: Wood Siding
Fireplace Type: Living Room
Flooring: Hardwood
Foundation: Slab
Interior: Double Vanity, Master On Main Level, Other, Walk-In Closet(s)
Kitchen: Breakfast Area, Kitchen Island, Solid Surface Counters, Walk-in Pantry
Parking Notes: Assigned
Security Features: Smoke Detector(s)
Sewer: Septic Tank
Topography: Private
Utilities: Cable Available, Electricity Available, Natural Gas Available, Other, Sewer Available, Underground Utilities, Water Available
Water: Public
Window Features: Double Pane Windows
Local Schools
High School: Creekside
Middle School: Bear Creek
Elementary School: Palmetto
Listed By / Shown By
Listed By
Agency Name: Serenbe Real Estat
Agency Phone: 770-463-9997
Shown By
Agent Name: Eileen Walls
Agent Phone: (404) 822-9436
Agency Title: Josey Young & Brady Realty, LLC

Estimate Your Payment
Estimated Payment
$ 3,588.08 per month $2,668.45 Principal & Interest $569.92 Property Tax $349.71 Homeowner's InsuranceChange Payment Information

Privacy Policy / DMCA Notice / ADA Accessibility


This site is hosted, designed and copyright
© 1994 - 2026 by
Delta Media Group, Inc. -- Patent Pending --
9139 Selborne Lane | MLS# 10894074
This single family home located at 9139 Selborne Lane, Chattahoochee Hills, GA 30268 is currently listed for sale with an asking price of $1,199,000. This property was built in 2006 and has 4 bedrooms and 3 full and 1 partial baths with 2860 sq. ft. Selborne Lane is located in the Serenbe subdivision. Search Serenbe real estate on ewalls.jybrealty.com today.