EileenWalls

BEDS5
BATHS5 full 1 partial
SQUARE FEET4,150
MLS#10893535
STATUSNew
PROPERTY TYPEResidential - Single Family
Property Description
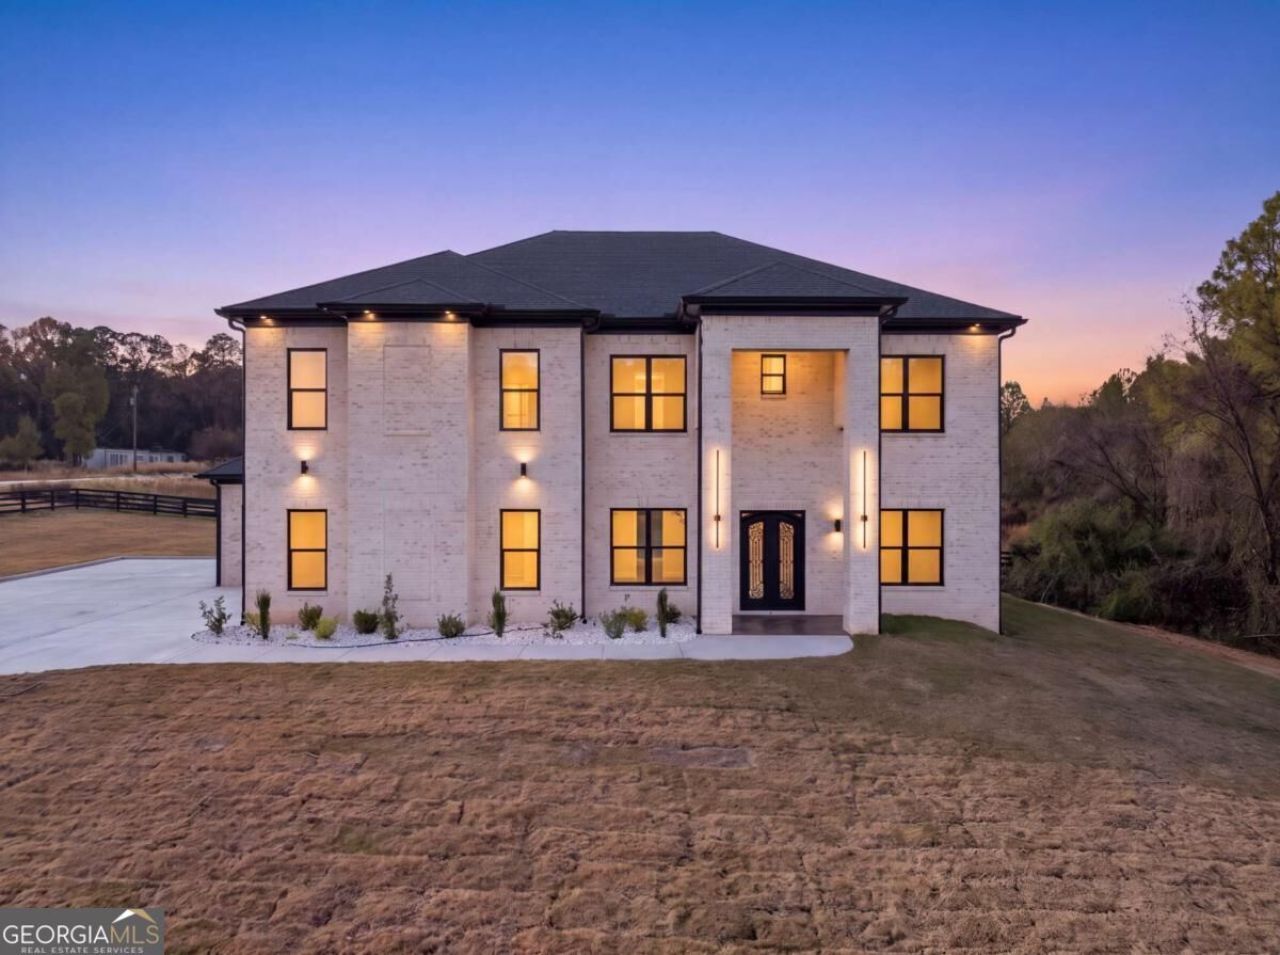
Welcome to luxury living at its finest! This stunning newly constructed home sits on 2.12 private acres, offering the perfect blend of modern elegance, space, privacy, and security. The property is fully fenced and gated, creating an exclusive and private setting. Featuring 5 spacious bedrooms, with one conveniently located on the main level and the remaining four upstairs, this thoughtfully designed home offers plenty of room for family, guests, and entertaining. Every detail showcases quality craftsmanship, upscale finishes, and top-of-the-line materials and features throughout. From the impressive construction to the luxurious finishes, no expense has been spared in creating a home that delivers both style and comfort. Enjoy the beauty of peaceful acreage while experiencing the benefits of brand-new construction and modern luxury. A rare opportunity to own a private, gated estate with 2.12 acres of land, exceptional finishes, and the space to truly enjoy living.
Property Features
Property Type: Residential - Single Family
Basement: None
Cooling: Electric
Fenced: Yes
Fireplaces: 4
Garage: 3 car attached
Heating: Electric
Home Style: Brick 4 Side, Contemporary, Craftsman, European
Lot Size: 2.18 Acres
Roof Type: Composition
Stories: 2.0
Taxes: $535
Year Built: 2026
Feature Descriptions
Additional Rooms: Bonus Room
Appliances: Dishwasher, Double Oven
Dining Room: L Shaped
Exterior: Brick
Fencing: Back Yard, Fenced, Front Yard
Flooring: Hardwood
Foundation: Slab
Interior: Beamed Ceilings, Bookcases
Kitchen: Kitchen Island
Parking Notes: Garage, Attached
Security Features: Carbon Monoxide Detector(s)
Sewer: Septic Tank
Topography: Corner Lot, Private
Utilities: Electricity Available
Water: Public
Local Schools
High School: Apalachee
Middle School: Haymon Morris
Elementary School: Bethlehem
Listed By / Shown By
Listed By
Agency Name: eXp Realty
Agency Phone: 888-959-9461
Shown By
Agent Name: Eileen Walls
Agent Phone: (404) 822-9436
Agency Title: Josey Young & Brady Realty, LLC

Estimate Your Payment
Estimated Payment
$ 2,448.54 per month $2,125.42 Principal & Interest $44.58 Property Tax $278.54 Homeowner's InsuranceChange Payment Information

Privacy Policy / DMCA Notice / ADA Accessibility


This site is hosted, designed and copyright
© 1994 - 2026 by
Delta Media Group, Inc. -- Patent Pending --
9 Tanners Bridge Road | MLS# 10893535
This single family home located at 9 Tanners Bridge Road, Bethlehem, GA 30620 is currently listed for sale with an asking price of $955,000. This property was built in 2026 and has 5 bedrooms and 5 full and 1 partial baths with 4150 sq. ft. Search Bethlehem real estate on ewalls.jybrealty.com today.