EileenWalls

BEDS3
BATHS2 full
SQUARE FEET1,248
MLS#10893225
STATUSNew
PROPERTY TYPEResidential - Single Family
SUBDIVISIONClayton Ridge
Property Description
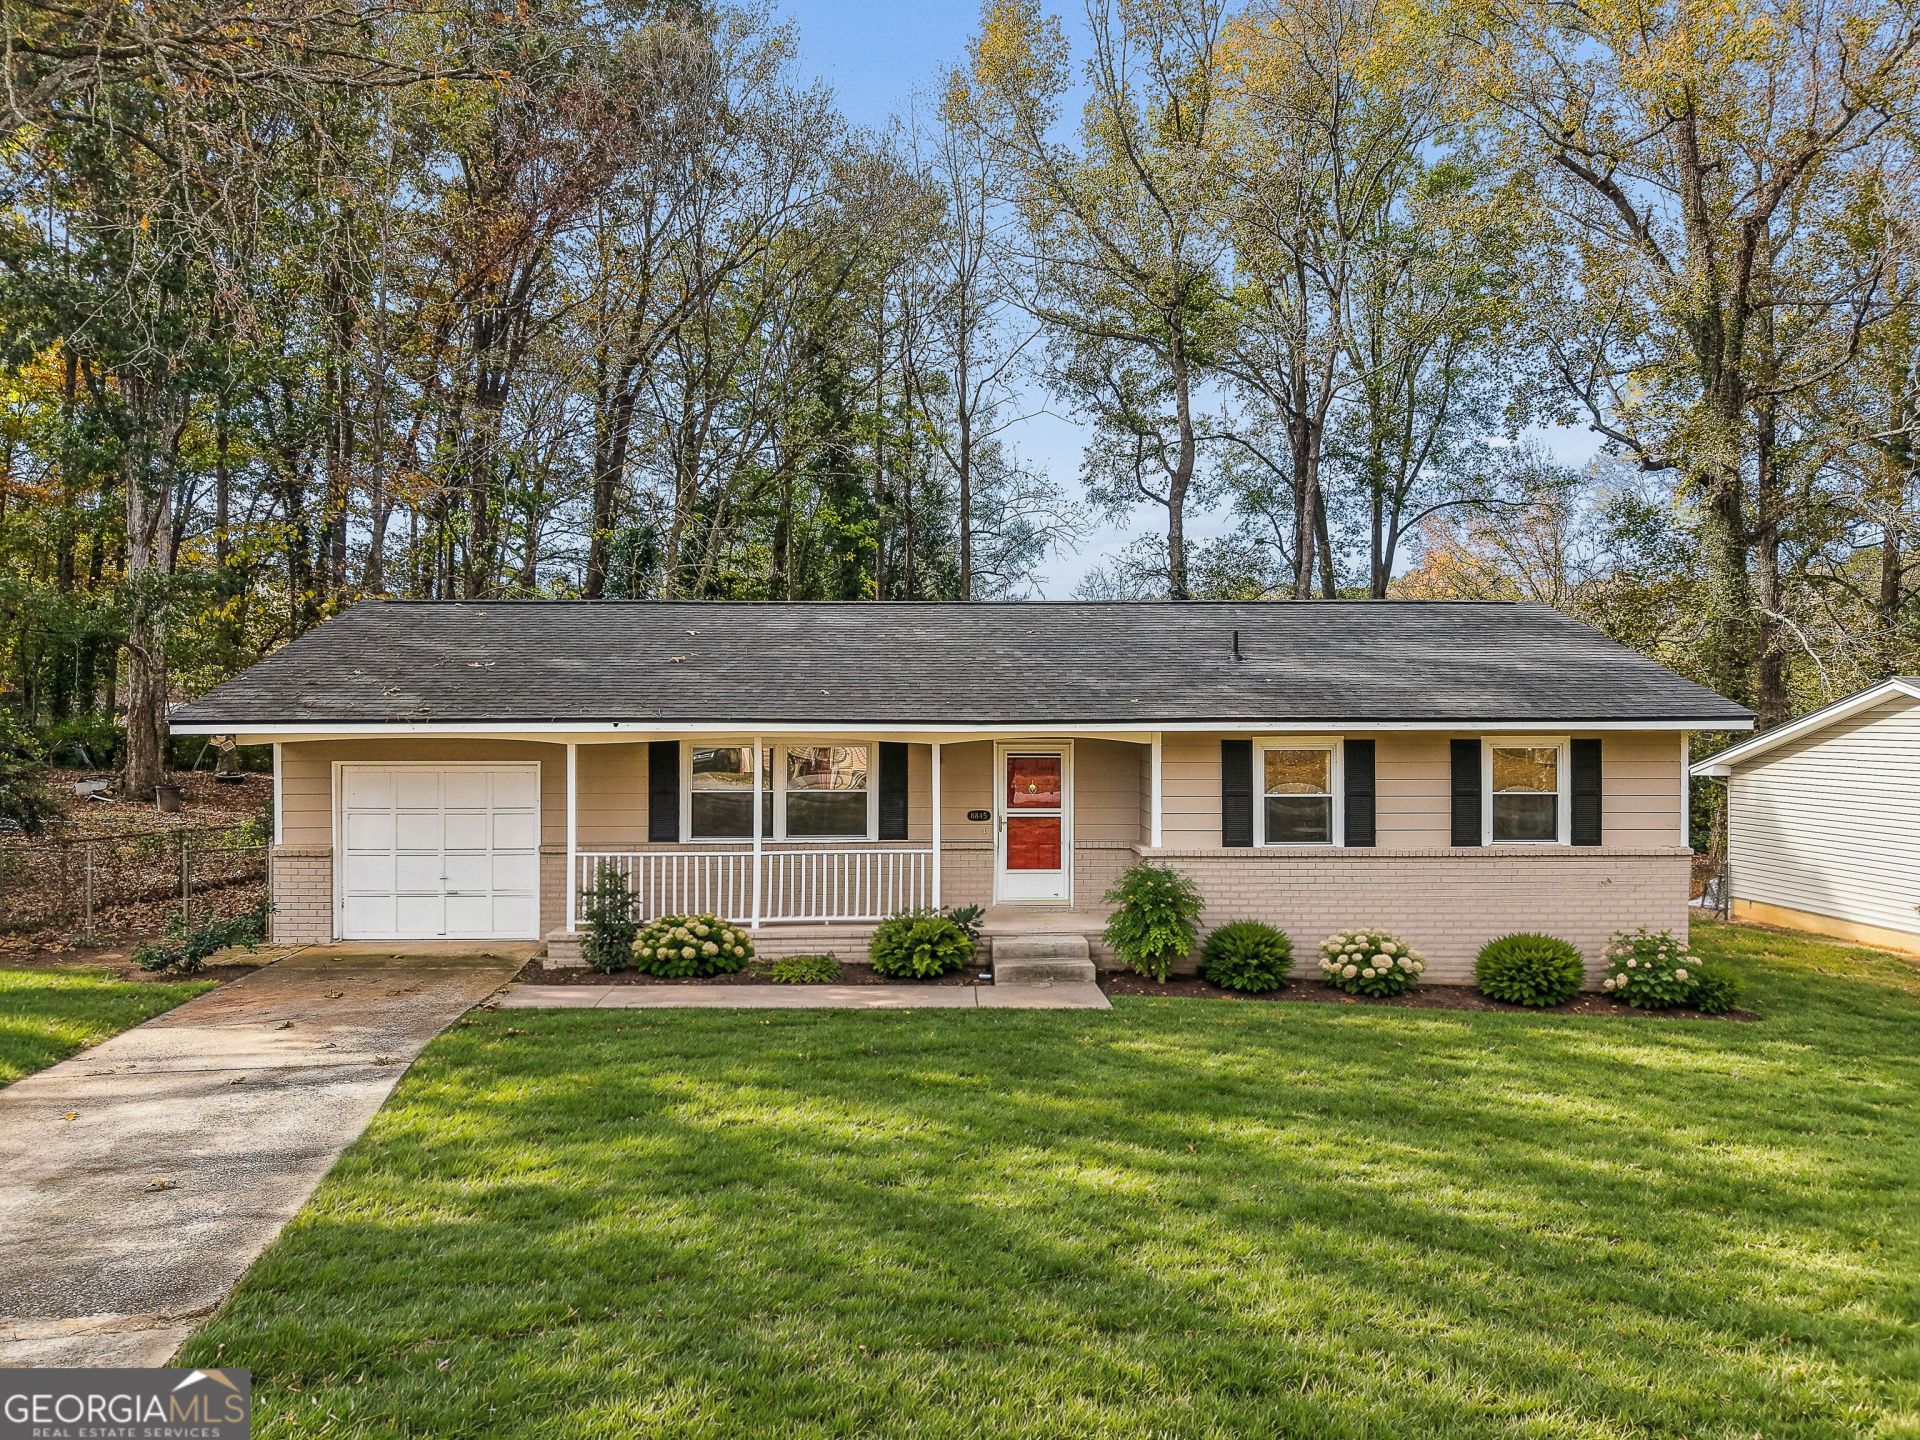
Recently updated with a new roof, new deck, and recently serviced HVAC! NO HOA! Ready for its new family or an investor looking to add a great rental property to their portfolio! ===== This charming Riverdale residence offers 3 bedrooms and 2 full bathrooms, featuring a single-level layout designed for comfort and everyday convenience. ===== The home features a well-balanced floor plan with defined living spaces that feel open yet functional. ===== The kitchen provides generous storage and a straightforward layout that connects seamlessly with the main living area, making it easy to host or unwind at home. ===== The primary suite includes its own full bath, while the secondary bedrooms offer flexibility for guests, remote work, or additional living space. ===== Situated on a peaceful residential street, this property offers a relaxed setting without sacrificing accessibility. ===== With nearby access to shopping, dining, schools, and major roadways, this home combines convenience and value in a well-established community. ===== A great opportunity for buyers seeking a comfortable, move-in-ready home or an investment property with long-term potential.
Property Features
Property Type: Residential - Single Family
Basement: None
Cooling: Ceiling Fan(s), Central Air
Fireplaces: 1
Heating: Central, Electric, Hot Water
Home Style: Ranch
Lot Size: 0.26 Acres
Stories: 1.0
Taxes: $3,595
Year Built: 1972
Feature Descriptions
Appliances: Dishwasher, Microwave, Refrigerator
Days on Site: 1
Exterior: Concrete
Fencing: Back Yard
Flooring: Vinyl
Foundation: Block
Interior: Master On Main Level, Other
Parking Notes: None
Security Features: Carbon Monoxide Detector(s)
Sewer: Public Sewer
Topography: Level, Private
Utilities: Electricity Available, Sewer Available, Water Available
Water: Public
Window Features: Double Pane Windows
Local Schools
High School: Mundys Mill
Middle School: Pointe South
Elementary School: Brown
Listed By / Shown By
Listed By
Agency Name: HomeSmart
Agency Phone: 404-876-4901
Shown By
Agent Name: Eileen Walls
Agent Phone: (404) 822-9436
Agency Title: Josey Young & Brady Realty, LLC

Estimate Your Payment
Estimated Payment
$ 840.79 per month $478.50 Principal & Interest $299.58 Property Tax $62.71 Homeowner's InsuranceChange Payment Information

Privacy Policy / DMCA Notice / ADA Accessibility


This site is hosted, designed and copyright
© 1994 - 2026 by
Delta Media Group, Inc. -- Patent Pending --
8845 Ashwood Drive | MLS# 10893225
This single family home located at 8845 Ashwood Drive, Riverdale, GA 30274 is currently listed for sale with an asking price of $215,000. This property was built in 1972 and has 3 bedrooms and 2 full baths with 1248 sq. ft. Ashwood Drive is located in the Clayton Ridge subdivision. Search Clayton Ridge real estate on ewalls.jybrealty.com today.