EileenWalls

BEDS3
BATHS2 full
SQUARE FEET1,717
MLS#10893334
STATUSNew
PROPERTY TYPEResidential - Single Family
SUBDIVISIONWesley Park
Property Description
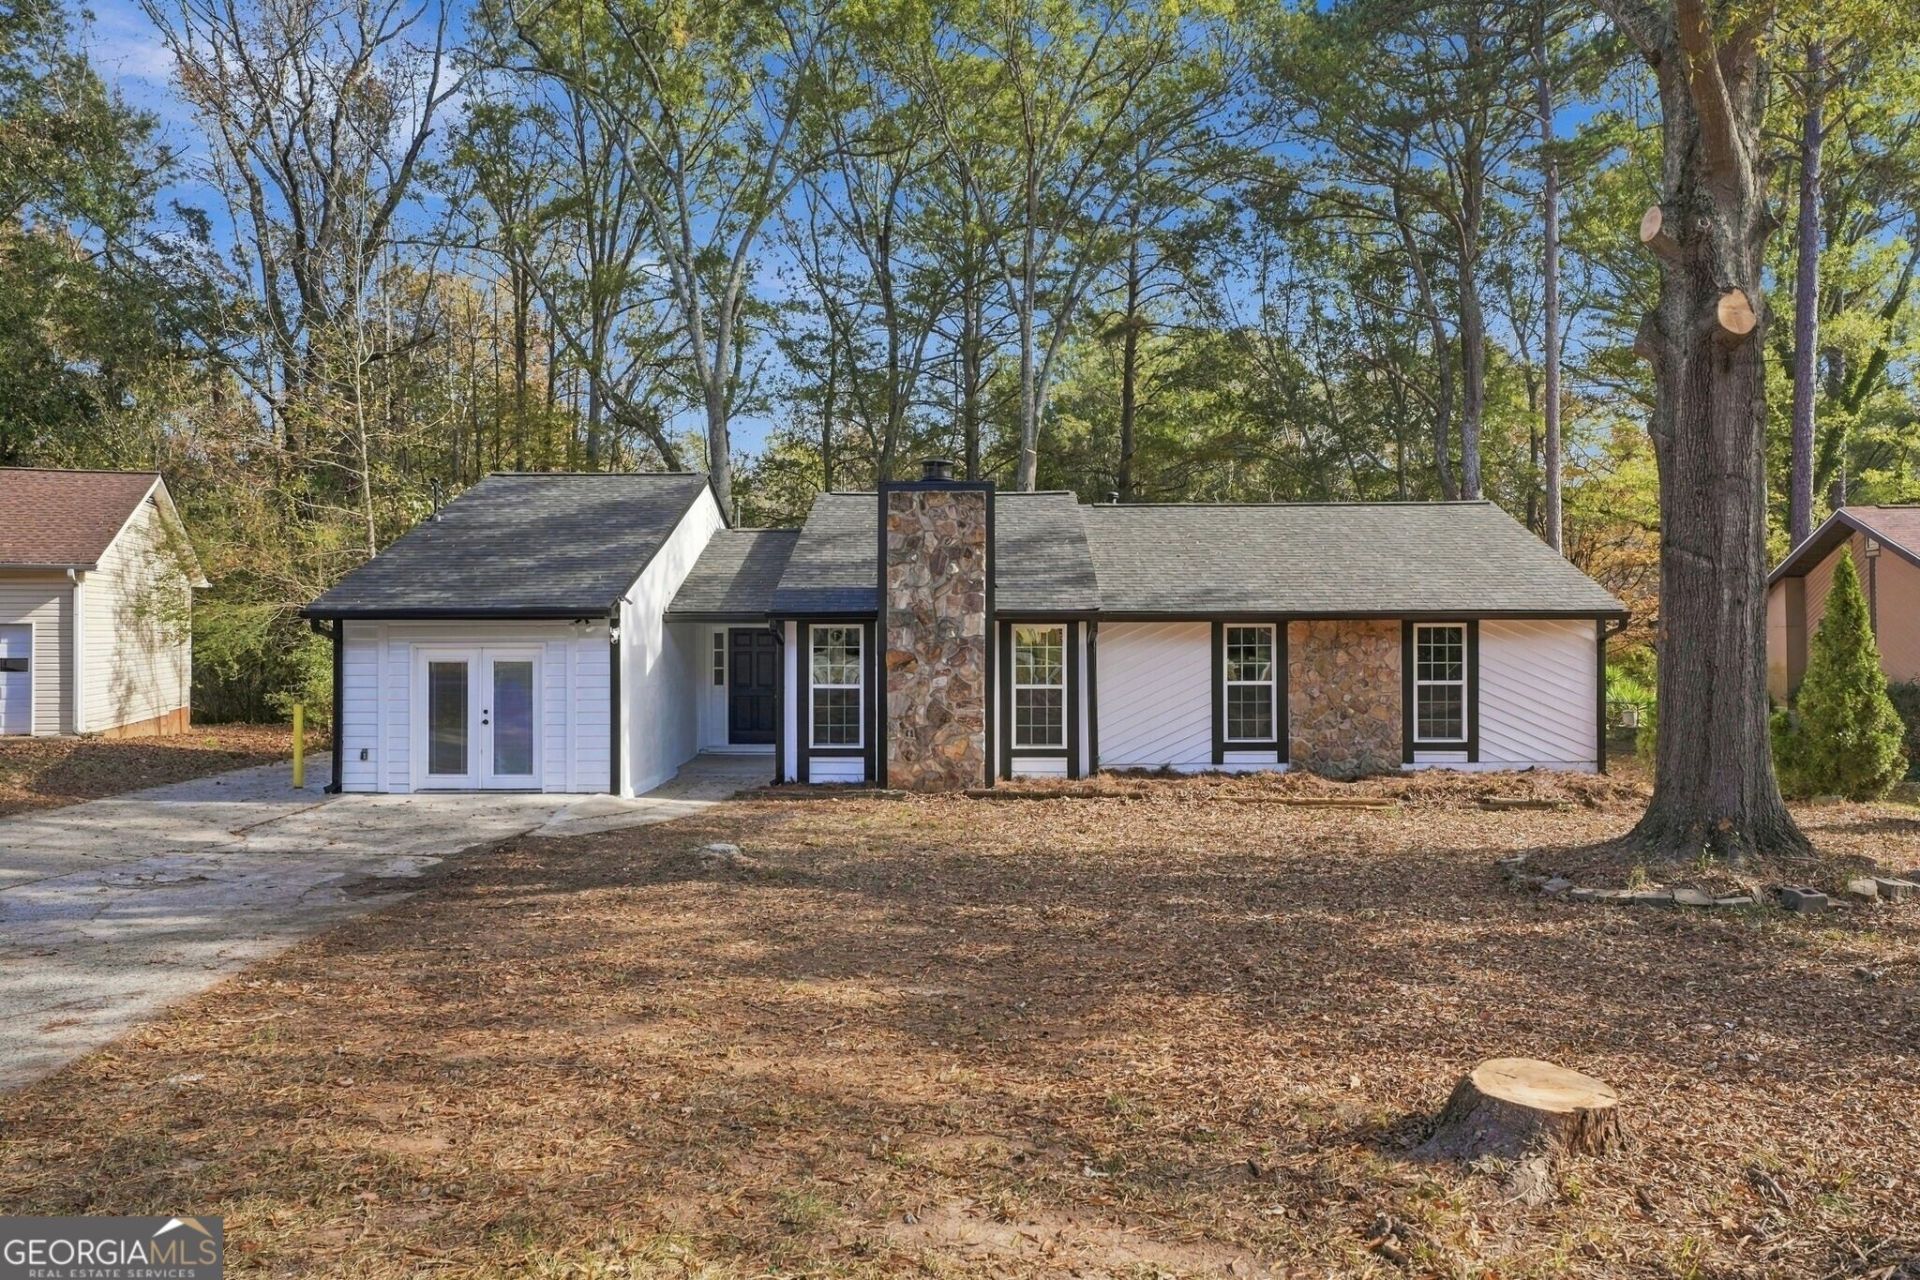
BEAUTIFULLY REMODELED HOME - MOVE-IN READY! Discover this beautifully remodeled home featuring extensive upgrades inside and out, including a brand-new roof, new windows, new interior doors, new luxury vinyl plank (LVP) flooring, new light fixtures, and new electrical outlets and switches throughout. The updated kitchen features new countertops and brand-new appliances. The primary bathroom offers a beautiful new tiled shower, while the secondary bathroom has been completely remodeled. Enjoy a spacious bonus room, perfect for a home office or entertainment area, along with a covered rear porch and extended deck, ideal for outdoor relaxation and entertaining. The property also features a beautiful, level lot, offering excellent outdoor space for recreation, gardening, or simply enjoying the outdoors. Fresh interior and exterior paint complete this beautiful transformation. Conveniently located in Jonesboro, near shopping, dining, schools, and major roadways. Don't miss this opportunity to own a beautifully remodeled, move-in-ready home with a spacious, level lot. Schedule your showing today!
Property Features
Property Type: Residential - Single Family
Basement: None
Cooling: Central Air, Electric
Fireplaces: 1
Garage: 2
Heating: Central, Natural Gas
Home Style: Ranch
Lot Size: 1.12 Acres
Stories: 1.0
Taxes: $2,970
Year Built: 1979
Feature Descriptions
Additional Rooms: Bonus Room
Appliances: Dishwasher
Days on Site: 1
Exterior: Stone, Wood Siding
Fencing: Chain Link
Fireplace Type: Living Room
Flooring: Other, Vinyl
Foundation: Slab
Kitchen: Solid Surface Counters
Parking Notes: Side/Rear Entrance
Security Features: Carbon Monoxide Detector(s), Smoke Detector(s)
Sewer: Septic Tank
Topography: Level
Utilities: Electricity Available, Natural Gas Available, Water Available
Vegetation: Cleared
Water: Public
Local Schools
High School: Mundys Mill
Middle School: Pointe South
Elementary School: Swint
Listed By / Shown By
Listed By
Agency Name: Epique Realty
Agency Phone: 888-893-3537
Shown By
Agent Name: Eileen Walls
Agent Phone: (404) 822-9436
Agency Title: Josey Young & Brady Realty, LLC

Estimate Your Payment
Estimated Payment
$ 883.10 per month $561.96 Principal & Interest $247.50 Property Tax $73.65 Homeowner's InsuranceChange Payment Information

Privacy Policy / DMCA Notice / ADA Accessibility


This site is hosted, designed and copyright
© 1994 - 2026 by
Delta Media Group, Inc. -- Patent Pending --
8780 Churchill Place | MLS# 10893334
This single family home located at 8780 Churchill Place, Jonesboro, GA 30238 is currently listed for sale with an asking price of $252,500. This property was built in 1979 and has 3 bedrooms and 2 full baths with 1717 sq. ft. Churchill Place is located in the Wesley Park subdivision. Search Wesley Park real estate on ewalls.jybrealty.com today.