EileenWalls

BEDS3
BATHS2 full
SQUARE FEET1,200
MLS#10892300
STATUSNew
PROPERTY TYPEResidential - Single Family
SUBDIVISIONWayland Park
Property Description
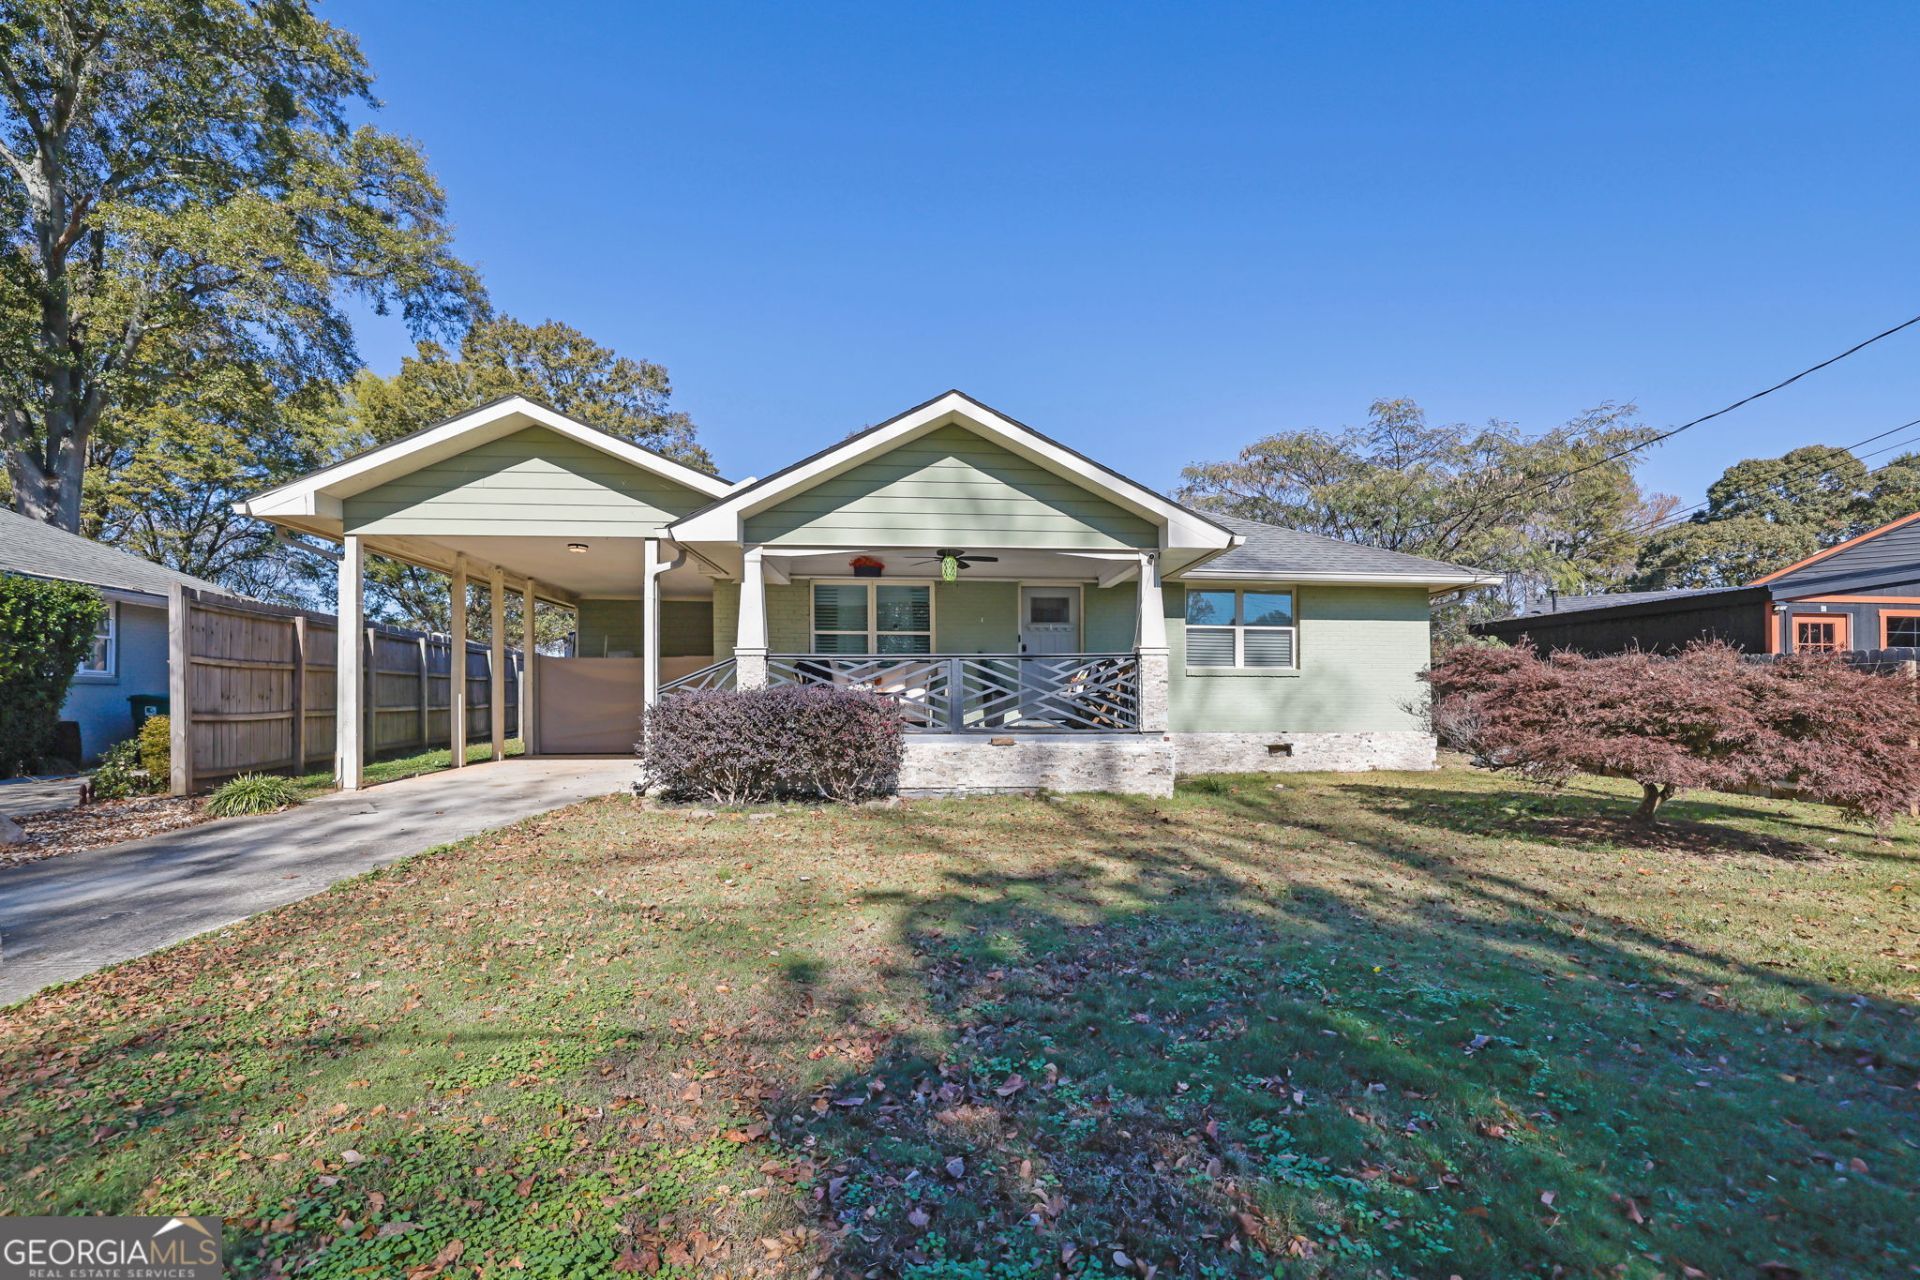
Charming Craftsman Near Smyrna Village! Fall in love with this super cute Craftsman-style home, perfectly situated near all the charm and excitement of Smyrna Village! Featuring 3 bedrooms, 2 bathrooms, and beautiful hardwood floors, this home offers the perfect blend of character, charm, and convenience. Enjoy being just a short walk from local restaurants, shopping, entertainment, and all the wonderful things Smyrna Village has to offer. Whether you're enjoying a night out, grabbing coffee, or exploring the neighborhood, you'll love having so much right outside your door. Full of charm and in a fantastic location, this adorable home is one you won't want to miss!
Property Features
Property Type: Residential - Single Family
Basement: Crawl Space
Cooling: Central Air
Heating: Central
Home Style: Craftsman
Lot Size: 0.12 Acres
Roof Type: Composition
Stories: 1.0
Taxes: $4,804
Year Built: 1953
Feature Descriptions
Amenities: Sidewalks, Street Lights, Walk To Schools, Near Shopping
Appliances: Dishwasher, Disposal, Range, Tankless Water Heater
Days on Site: 1
Exterior: Concrete
Flooring: Hardwood
Interior: Double Vanity, Master On Main Level, Soaking Tub
Parking Notes: Carport
Sewer: Public Sewer
Topography: City Lot
Utilities: Cable Available, Electricity Available, Natural Gas Available, Sewer Available, Sewer Connected, Water Available
Water: Public
Local Schools
High School: Campbell
Middle School: Campbell
Elementary School: Belmont Hills
Listed By / Shown By
Listed By
Agency Name: Dwelli
Agency Phone: 833-839-3554
Shown By
Agent Name: Eileen Walls
Agent Phone: (404) 822-9436
Agency Title: Josey Young & Brady Realty, LLC

Estimate Your Payment
Estimated Payment
$ 1,495.33 per month $968.12 Principal & Interest $400.33 Property Tax $126.88 Homeowner's InsuranceChange Payment Information

Privacy Policy / DMCA Notice / ADA Accessibility


This site is hosted, designed and copyright
© 1994 - 2026 by
Delta Media Group, Inc. -- Patent Pending --
861 Frances Drive Sw | MLS# 10892300
This single family home located at 861 Frances Drive Sw, Smyrna, GA 30080 is currently listed for sale with an asking price of $435,000. This property was built in 1953 and has 3 bedrooms and 2 full baths with 1200 sq. ft. Frances Drive Sw is located in the Wayland Park subdivision. Search Wayland Park real estate on ewalls.jybrealty.com today.