EileenWalls

BEDS4
BATHS3 full 1 partial
SQUARE FEET3,348
MLS#10893689
STATUSNew
PROPERTY TYPEResidential - Single Family
SUBDIVISIONProvidence
Property Description
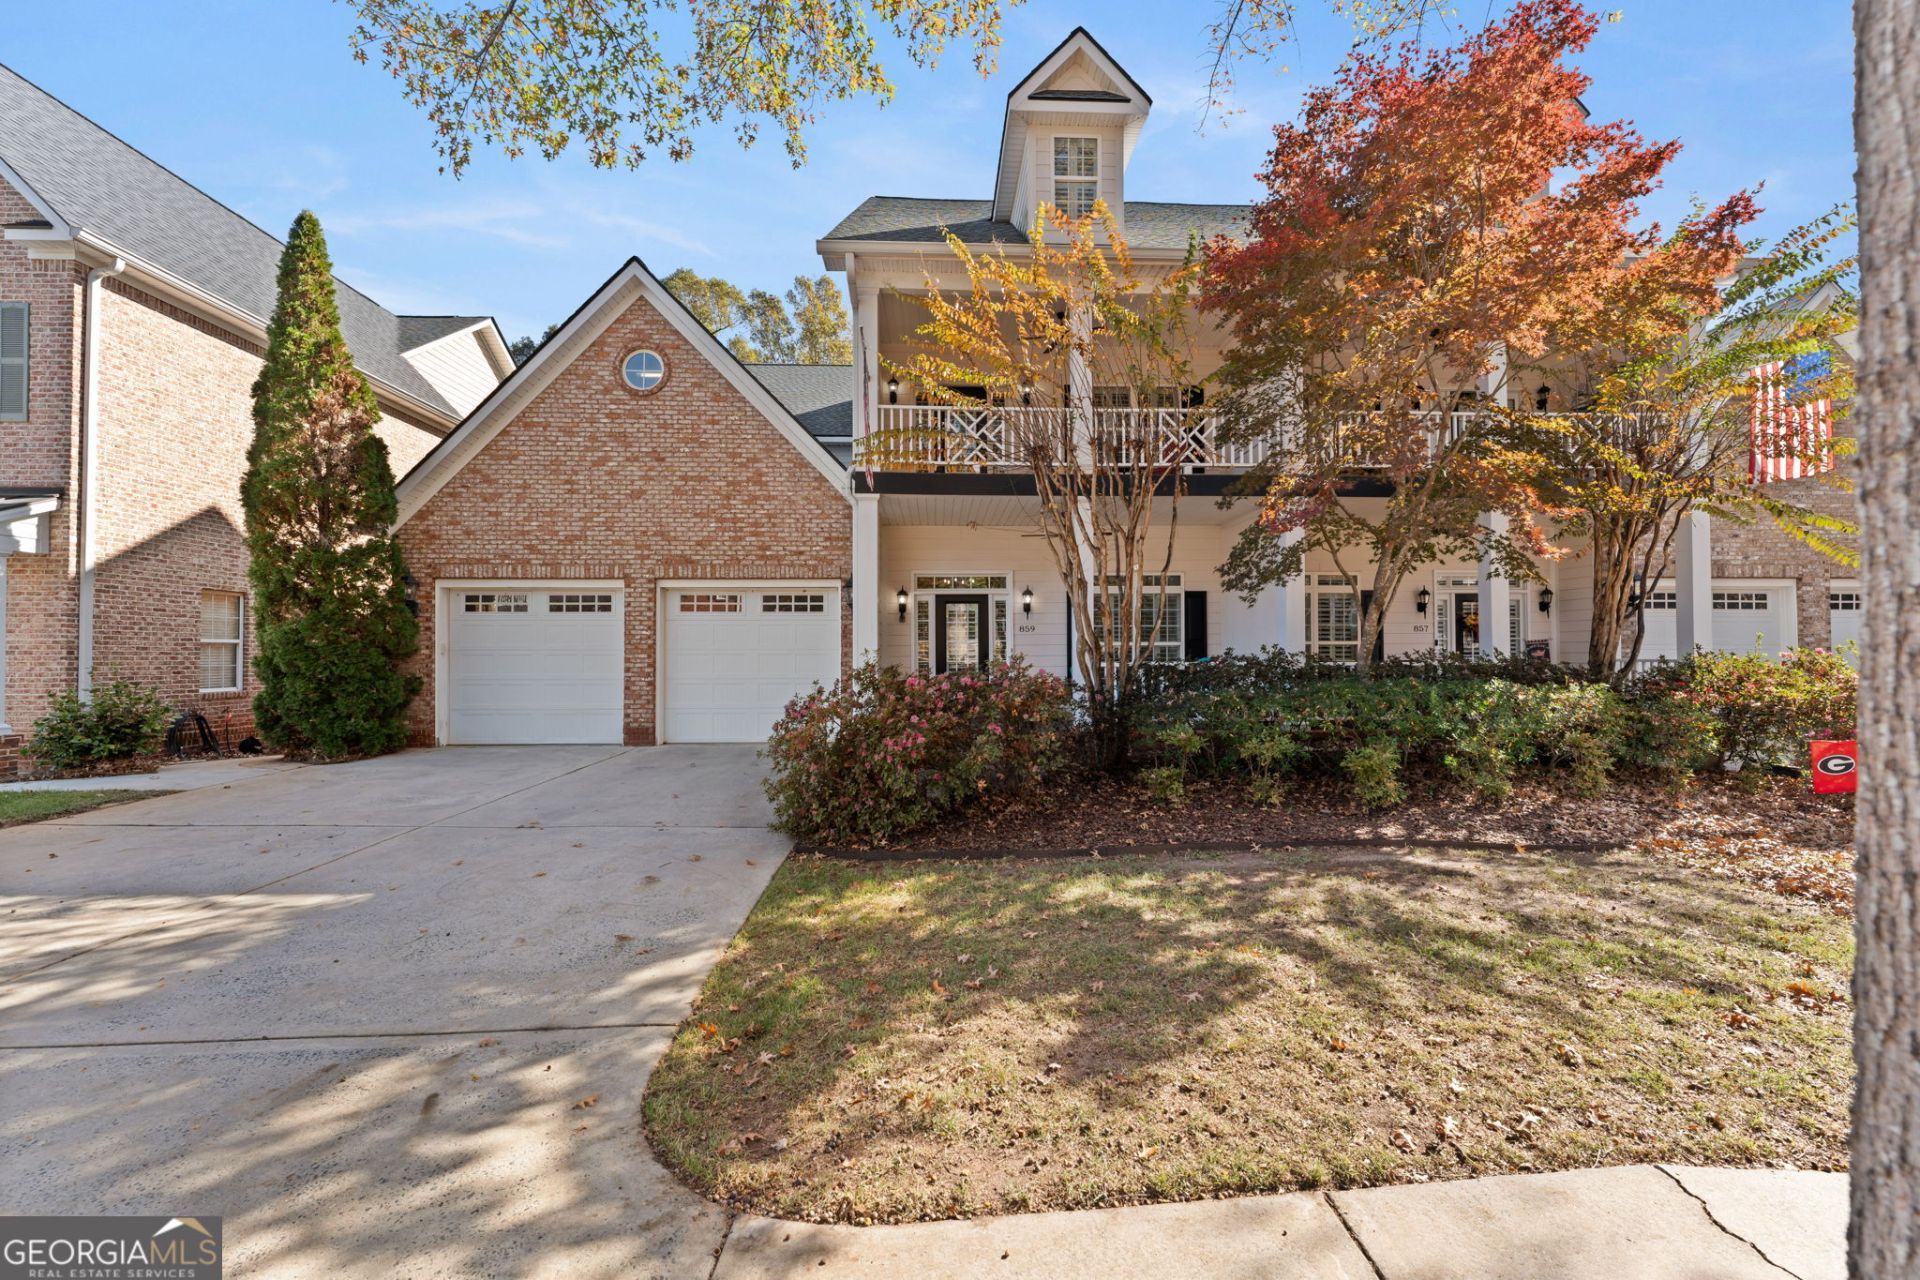
This is the one you've been waiting for! Discover the perfect combination of beautiful craftsmanship, thoughtful design, and effortless living in this impressive 4-bedroom, 3.5-bath townhome. Offering the space and features of a traditional home with the convenience of a low-maintenance lifestyle, this property truly stands apart! From the moment you enter, you'll appreciate the soaring ceilings, rich hardwood flooring, plantation shutters throughout, and beautiful custom trim and woodwork that add character and sophistication to every room. The heart of the home is the beautifully appointed, open kitchen, seamlessly connecting to the family room and creating an inviting space for everyday living and entertaining. A spacious center island with granite countertops and bar seating provides the perfect gathering place, complemented by stainless steel appliances, a spacious pantry featuring built-in cabinetry, and a charming coffee nook. An additional eat-in dining area offers even more space to enjoy meals and gather with family and friends. Thoughtfully designed with both everyday comfort and entertaining in mind, the home features custom built-ins, generous storage, and a spacious main-level primary suite offering privacy and convenience. Upstairs, additional bedrooms and bathrooms provide plenty of room for family, guests, a home office, or flexible living arrangements. One of the home's standout features is the expansive three-season enclosed porch. Whether enjoying your morning coffee, entertaining friends, or unwinding at the end of the day, this inviting space is sure to become a favorite! The partially fenced backyard, accented by established evergreen hedges, offers additional privacy and outdoor enjoyment without extensive upkeep. Additional highlights include new roof shingles in 2025, a new water heater in 2026, and fresh interior paint! A fully enclosed, walk-out lower-level area provides exceptional versatility for a workshop, hobbies, or additional storage. Located in the beautiful Providence community, residents enjoy tree-lined streets, sidewalks, a clubhouse, swimming pool, tennis courts, and scenic walking trails. All of this just minutes from North Macon's shopping, restaurants, and everyday conveniences! This exceptional home offers an incredible opportunity to enjoy the lifestyle you've been looking for. Schedule your private showing and experience everything this Providence property has to offer!
Property Features
Property Type: Residential - Single Family
Basement: None
Cooling: Ceiling Fan(s), Central Air
Fireplaces: 1
Heating: Central, Electric
Home Style: Brick 4 Side, Traditional
Lot Size: 0.16 Acres
Roof Type: Composition
Stories: 2.0
Taxes: $4,361
Year Built: 2005
Feature Descriptions
Additional Rooms: Den, Family Room, Keeping Room, Laundry, Office, Sun Room
Amenities: Clubhouse, Playground, Pool, Sidewalks, Street Lights, Tennis Court(s)
Appliances: Dishwasher, Disposal, Dryer, Electric Water Heater, Microwave, Range, Refrigerator, Stainless Steel Appliance(s), Washer
Dining Room: Dining Rm/Living Rm Combo
Exterior: Brick, Wood Siding
Exterior: Balcony, Sprinkler System
Fencing: Back Yard
Fireplace Type: Family Room, Gas Log
Flooring: Carpet, Hardwood, Tile
Interior: Bookcases, High Ceilings, Master On Main Level, Separate Shower, Soaking Tub, Tile Bath, Tray Ceiling(s), Vaulted Ceiling(s), Walk-In Closet(s)
Parking Notes: Garage, Attached, Off Street, Garage Door Opener
Sewer: Public Sewer
Swimming Pool: Yes
Topography: Level
Utilities: Cable Available, Electricity Available, High Speed Internet, Natural Gas Available, Phone Available, Sewer Available, Underground Utilities, Water Available
Water: Public
Local Schools
High School: Howard
Middle School: Robert E Howard
Elementary School: Springdale
Listed By / Shown By
Listed By
Agency Name: Amber Cryer Realty Group
Agency Phone: 478-960-4975
Shown By
Agent Name: Eileen Walls
Agent Phone: (404) 822-9436
Agency Title: Josey Young & Brady Realty, LLC

Estimate Your Payment
Estimated Payment
$ 1,496.17 per month $1,001.50 Principal & Interest $363.42 Property Tax $131.25 Homeowner's InsuranceChange Payment Information

Privacy Policy / DMCA Notice / ADA Accessibility


This site is hosted, designed and copyright
© 1994 - 2026 by
Delta Media Group, Inc. -- Patent Pending --
859 Tufthunter | MLS# 10893689
This single family home located at 859 Tufthunter, Macon, GA 31210 is currently listed for sale with an asking price of $450,000. This property was built in 2005 and has 4 bedrooms and 3 full and 1 partial baths with 3348 sq. ft. Tufthunter is located in the Providence subdivision. Search Providence real estate on ewalls.jybrealty.com today.