EileenWalls

BEDS4
BATHS2 full 1 partial
SQUARE FEET3,058
MLS#10858297
STATUSActive
PROPERTY TYPEResidential - Single Family
SUBDIVISIONBrookstone II
Property Description
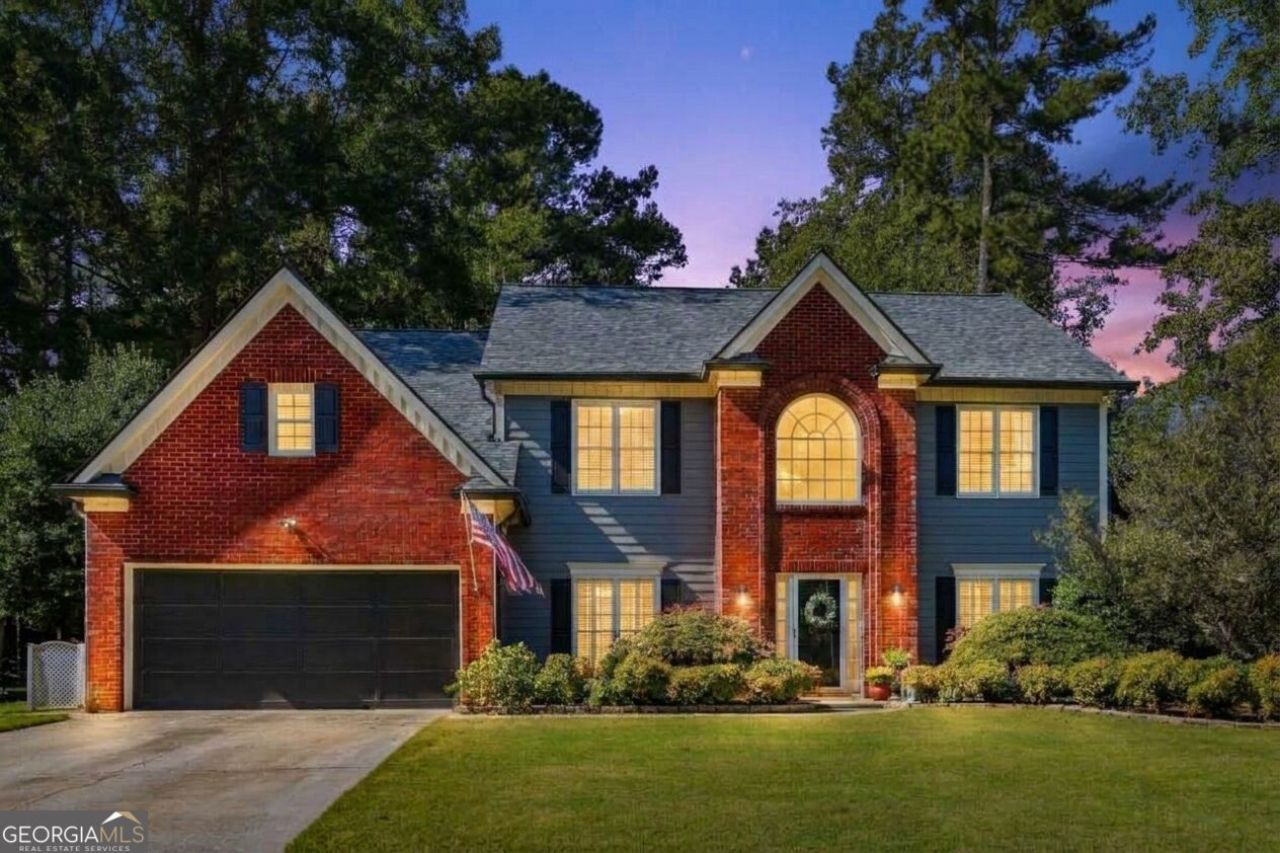
SELLER IS OFFERING CONTRIBUTION TOWARDS A RATE BUYDOWN. It's hard to find a house as well cared for and move-in ready as this Brookstone II home. Perfectly tucked away on a short street, just a half-mile stroll from the community pool, playground, and multiple courts? You found it! Welcome Home! Move right into a pristine home with a new roof, fresh interior, and exterior paint. Featuring 4 bedrooms, 2.5 bathrooms, a dedicated home office, and a separate dining room and formal living room, the layout effortlessly adapts to your lifestyle. A spacious patio and wide-open yard offer a versatile, private space for weekend gatherings and quiet coffee mornings. This beautifully maintained home is the perfect setting for your next chapter, combining a vibrant neighborhood lifestyle with a premium, highly sought-after location. Schedule your tour today to see where your best memories will be made!
Property Features
Property Type: Residential - Single Family
Basement: None
Cooling: Central Air
Fenced: Yes
Fireplaces: 1
Garage: 2 car attached
Heating: Central
Home Style: Brick Front, Traditional
Lot Size: 0.33 Acres
Stories: 2.0
Taxes: $6,139
Year Built: 1993
Feature Descriptions
Additional Rooms: Laundry, Office, Other
Amenities: Playground, Pool, Sidewalks, Street Lights, Tennis Court(s)
Appliances: Range
Days on Site: 43
Dining Room: Separate Room
Fencing: Back Yard, Fenced
Fireplace Type: Gas Log
Flooring: Carpet, Hardwood, Tile
Foundation: Slab
Interior: High Ceilings, Vaulted Ceiling(s), Walk-In Closet(s)
Kitchen: Kitchen Island, Pantry
Parking Notes: Garage, Attached
Security Features: Smoke Detector(s)
Sewer: Public Sewer
Swimming Pool: Yes
Topography: Cul-De-Sac
Utilities: Cable Available, Electricity Available, Natural Gas Available, Phone Available, Sewer Available, Water Available
Water: Public
Water: No Dock Or Boathouse
Local Schools
High School: Harrison
Middle School: Durham
Elementary School: Mary Ford
Listed By / Shown By
Listed By
Agency Name: Heartland Real Estate
Agency Phone: 470-655-1976
Shown By
Agent Name: Eileen Walls
Agent Phone: (404) 822-9436
Agency Title: Josey Young & Brady Realty, LLC

Estimate Your Payment
Estimated Payment
$ 1,858.30 per month $1,190.68 Principal & Interest $511.58 Property Tax $156.04 Homeowner's InsuranceChange Payment Information

Privacy Policy / DMCA Notice / ADA Accessibility


This site is hosted, designed and copyright
© 1994 - 2026 by
Delta Media Group, Inc. -- Patent Pending --
857 Fairlong Trace Nw | MLS# 10858297
This single family home located at 857 Fairlong Trace Nw, Acworth, GA 30101 is currently listed for sale with an asking price of $535,000. This property was built in 1993 and has 4 bedrooms and 2 full and 1 partial baths with 3058 sq. ft. Fairlong Trace Nw is located in the Brookstone II subdivision. Search Brookstone II real estate on ewalls.jybrealty.com today.