EileenWalls

BEDS4
BATHS2 full
SQUARE FEET1,675
MLS#10892905
STATUSNew
PROPERTY TYPEResidential - Single Family
SUBDIVISIONPinecrest
Property Description
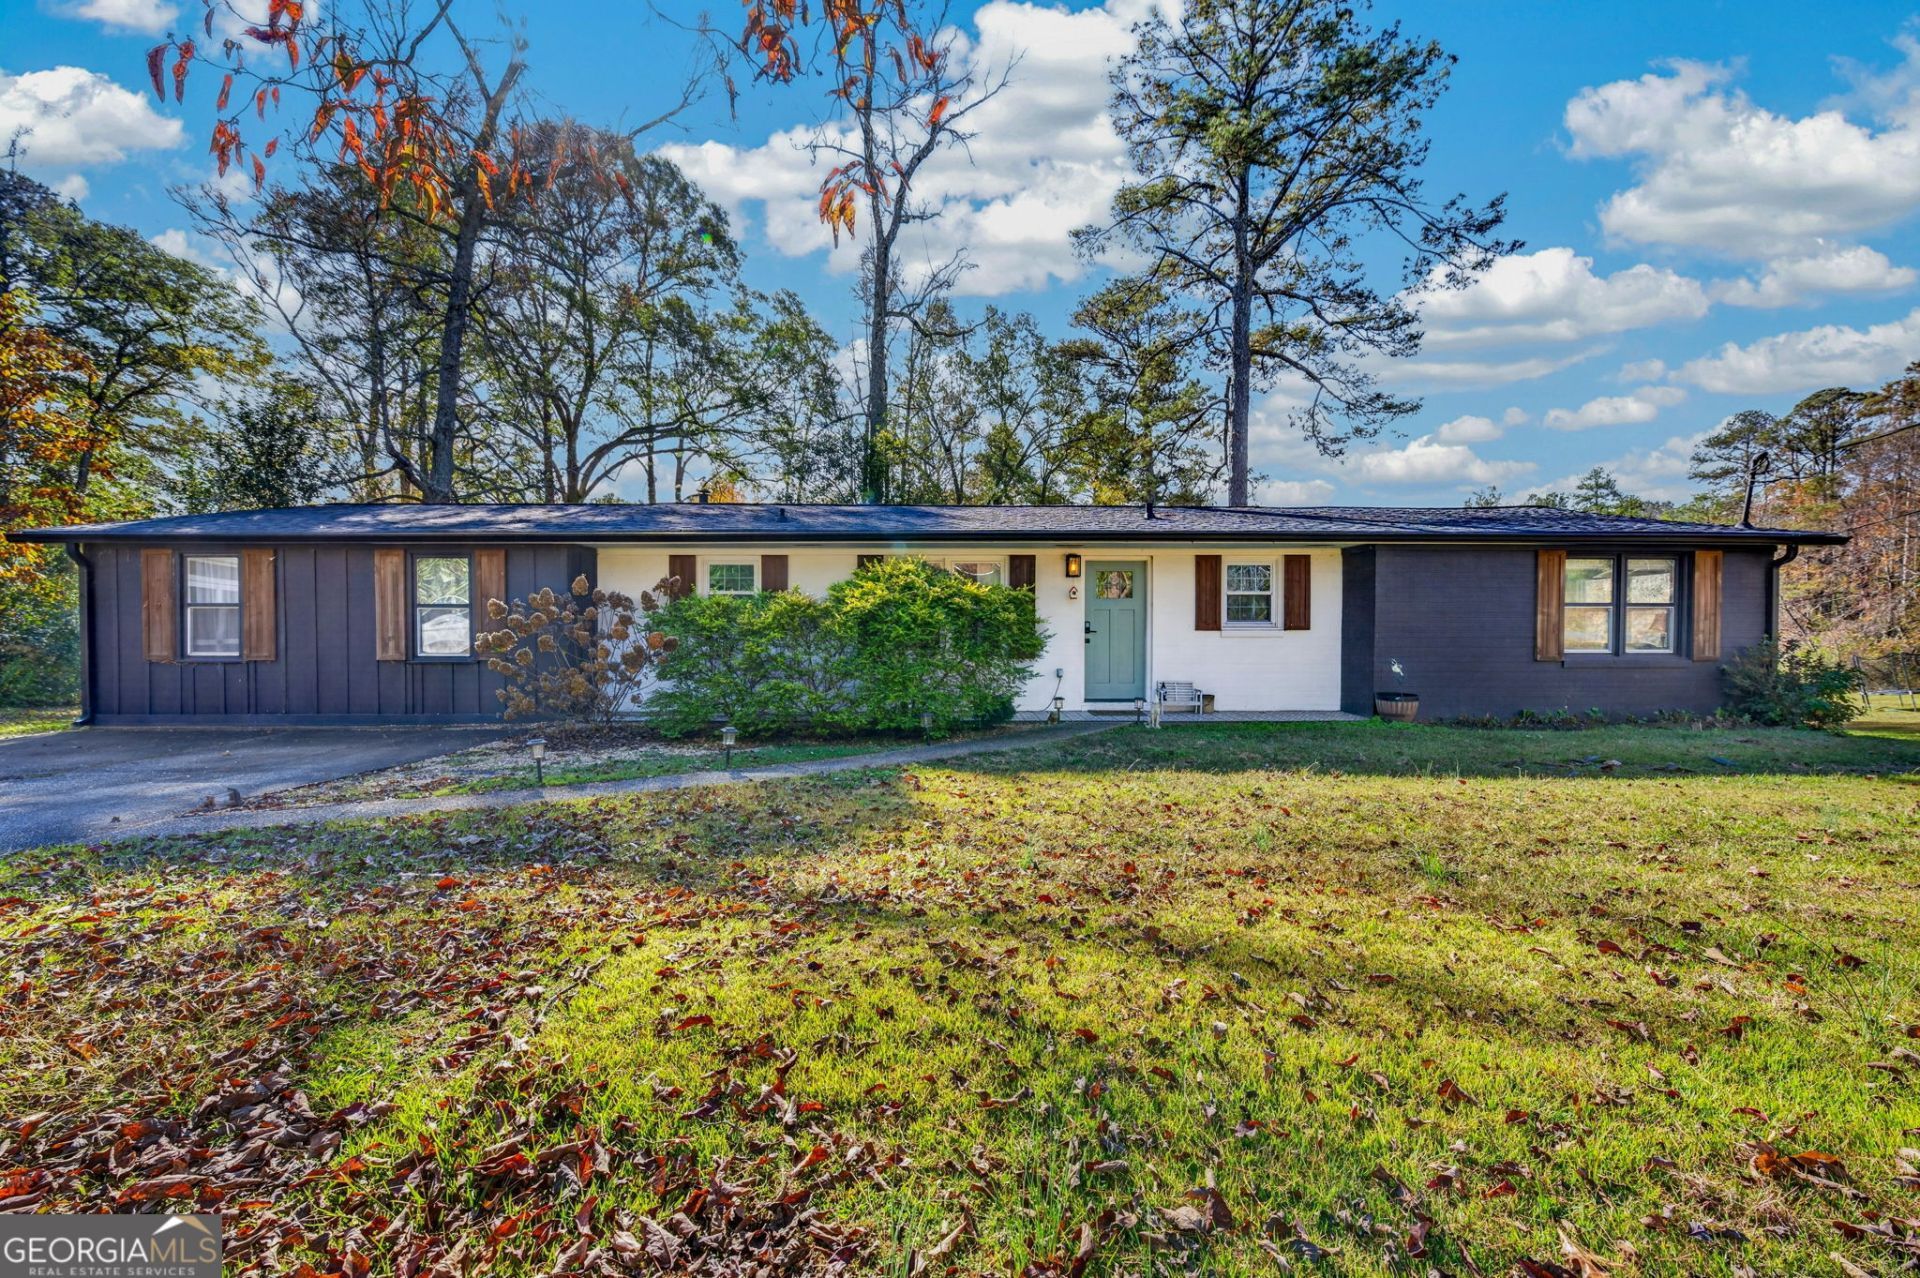
Beautifully remodeled 4-bedroom, 2-bath ranch situated on approximately 0.55 acres in a convenient Newnan location! This home features a desirable open-concept layout, with the living room, dining area, and kitchen flowing seamlessly together. The updated kitchen boasts new cabinetry, quartz countertops, a butcher block island, and stainless steel appliances. Privately positioned on one end of the home, the spacious primary suite offers a relaxing retreat with a tiled bathroom featuring dual vanities and a walk-in closet. Three additional bedrooms and a full bathroom are located on the opposite end, providing plenty of space and flexibility. Step outside to the backyard deck, perfect for enjoying the outdoors and taking in partial pond views. The property also features a large storage shed, offering plenty of additional space for tools, equipment, and outdoor storage. Conveniently located near central Newnan with easy access to I-85, this beautifully updated home offers the perfect blend of comfort, style, and convenience!
Property Features
Property Type: Residential - Single Family
Basement: None
Cooling: Central Air
Heating: Central
Home Style: Craftsman, Ranch
Lot Size: 0.55 Acres
Roof Type: Composition
Stories: 1.0
Taxes: $2,404
Year Built: 1963
Feature Descriptions
Additional Rooms: Family Room, Laundry
Appliances: Dishwasher, Microwave, Range, Refrigerator, Stainless Steel Appliance(s)
Days on Site: 1
Exterior: Wood Siding
Flooring: Tile, Vinyl
Interior: Double Vanity, In-Law Floorplan, Master On Main Level, Walk-In Closet(s)
Parking Notes: Parking Pad
Sewer: Septic Tank
Topography: Level, Open Lot
Utilities: None
Water: Public
Local Schools
High School: Newnan
Middle School: Evans
Elementary School: Elm Street
Listed By / Shown By
Listed By
Agency Name: eXp Realty
Agency Phone: 888-959-9461
Shown By
Agent Name: Eileen Walls
Agent Phone: (404) 822-9436
Agency Title: Josey Young & Brady Realty, LLC

Estimate Your Payment
Estimated Payment
$ 993.01 per month $700.83 Principal & Interest $200.33 Property Tax $91.85 Homeowner's InsuranceChange Payment Information

Privacy Policy / DMCA Notice / ADA Accessibility


This site is hosted, designed and copyright
© 1994 - 2026 by
Delta Media Group, Inc. -- Patent Pending --
84 Alder Drive | MLS# 10892905
This single family home located at 84 Alder Drive, Newnan, GA 30263 is currently listed for sale with an asking price of $314,900. This property was built in 1963 and has 4 bedrooms and 2 full baths with 1675 sq. ft. Alder Drive is located in the Pinecrest subdivision. Search Pinecrest real estate on ewalls.jybrealty.com today.