EileenWalls

BEDS3
BATHS2 full
SQUARE FEET2,122
MLS#10893537
STATUSNew
PROPERTY TYPEResidential - Single Family
SUBDIVISIONPinaceae
Property Description
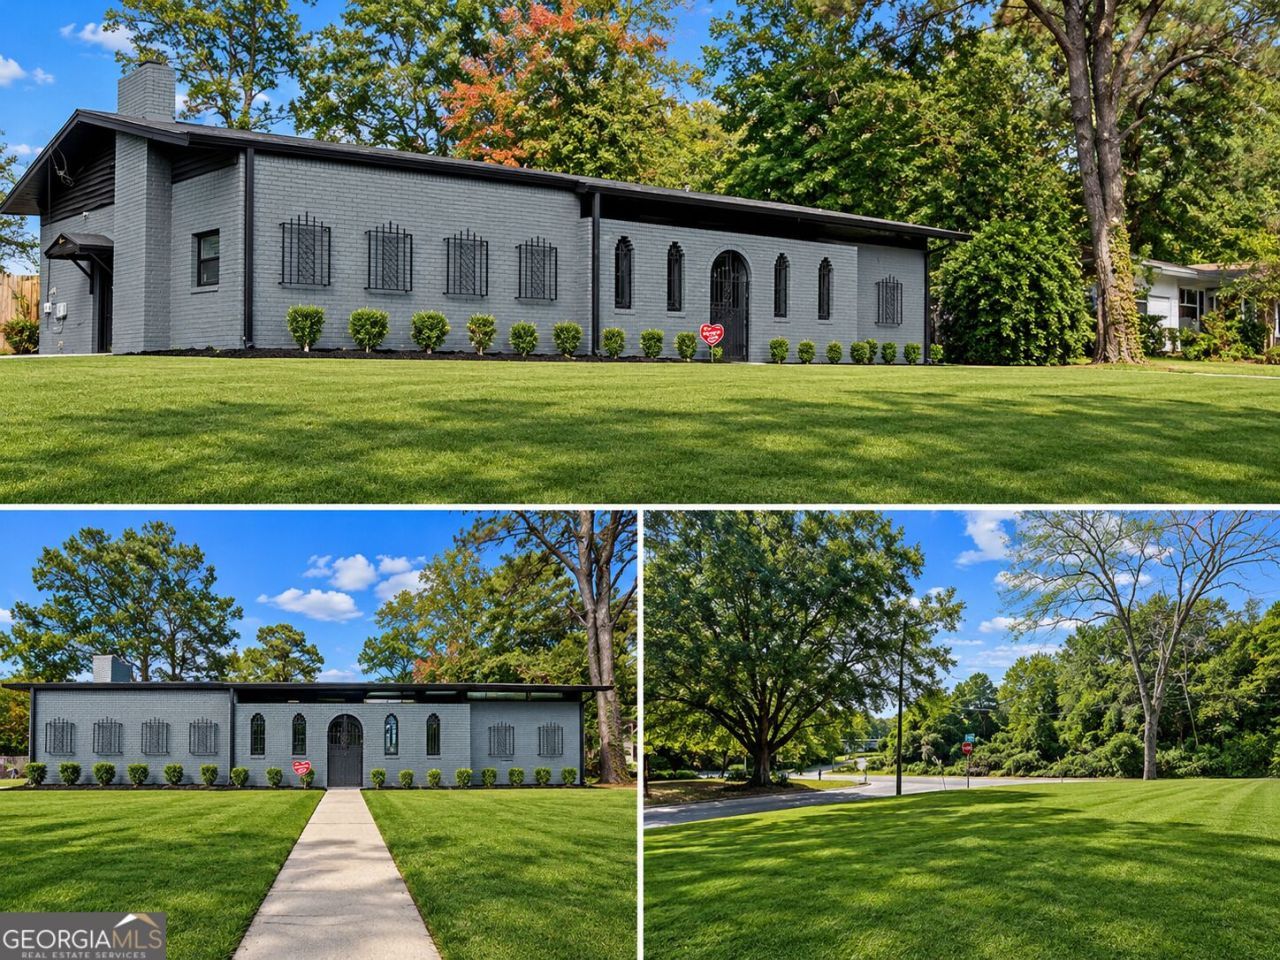
This thoughtfully updated home features an inviting open-concept layout with luxury vinyl plank flooring, fresh neutral paint, and abundant natural light throughout. The spacious living area showcases a modern electric fireplace with a mounted entertainment wall, creating a warm and elegant focal point. The updated kitchen offers contemporary dark cabinetry, sleek countertops, a center island, all stainless steel appliances, and direct access to the outdoor patio, making it ideal for both everyday living and entertaining. The family room offers a full brick fireplace and tall ceilings-perfect for a game room, home office, salon or small home day care. Step outside to enjoy a private, oversized backyard surrounded by mature trees, offering plenty of space for recreation, gardening, or future outdoor enhancements. A covered front porch provides the perfect setting for relaxing or hosting guests year-round. Welcome home!
Property Features
Property Type: Residential - Single Family
Basement: Crawl Space
Cooling: Ceiling Fan(s), Central Air
Fireplaces: 2
Garage: 6
Heating: Central, Hot Water, Natural Gas
Home Style: Brick 4 Side
Roof Type: Tar/Gravel
Stories: 1.0
Taxes: $35
Year Built: 1969
Feature Descriptions
Additional Rooms: Bonus Room, Den, Family Room, Laundry
Amenities: Street Lights, Near Public Transport, Near Shopping
Appliances: Disposal, Gas Water Heater, Ice Maker, Microwave, Range, Refrigerator, Stainless Steel Appliance(s)
Exterior: Brick
Fencing: Back Yard, Privacy, Wood
Fireplace Type: Factory Built, Family Room, Living Room
Flooring: Hardwood, Laminate
Interior: Master On Main Level, Tile Bath
Parking Notes: Parking Pad, Side/Rear Entrance
Sewer: Septic Tank
Structures: Outbuilding, Shed(s), Workshop
Topography: Corner Lot, Level, Private
Utilities: High Speed Internet, Water Available
Vegetation: Cleared
Water: Public
Local Schools
High School: Riverdale
Middle School: Riverdale
Elementary School: Church Street
Listed By / Shown By
Listed By
Agency Name: Fayson Realty Group LLC
Agency Phone: 404-328-5168
Shown By
Agent Name: Eileen Walls
Agent Phone: (404) 822-9436
Agency Title: Josey Young & Brady Realty, LLC

Estimate Your Payment
Estimated Payment
$ 694.90 per month $611.81 Principal & Interest $2.92 Property Tax $80.18 Homeowner's InsuranceChange Payment Information

Privacy Policy / DMCA Notice / ADA Accessibility


This site is hosted, designed and copyright
© 1994 - 2026 by
Delta Media Group, Inc. -- Patent Pending --
835 Verde Drive | MLS# 10893537
This single family home located at 835 Verde Drive, Riverdale, GA 30274 is currently listed for sale with an asking price of $274,900. This property was built in 1969 and has 3 bedrooms and 2 full baths with 2122 sq. ft. Verde Drive is located in the Pinaceae subdivision. Search Pinaceae real estate on ewalls.jybrealty.com today.