EileenWalls

BEDS4
BATHS3 full 1 partial
SQUARE FEET3,607
MLS#10890474
STATUSNew
PROPERTY TYPEResidential - Single Family
SUBDIVISIONHighlands Meadow
Property Description
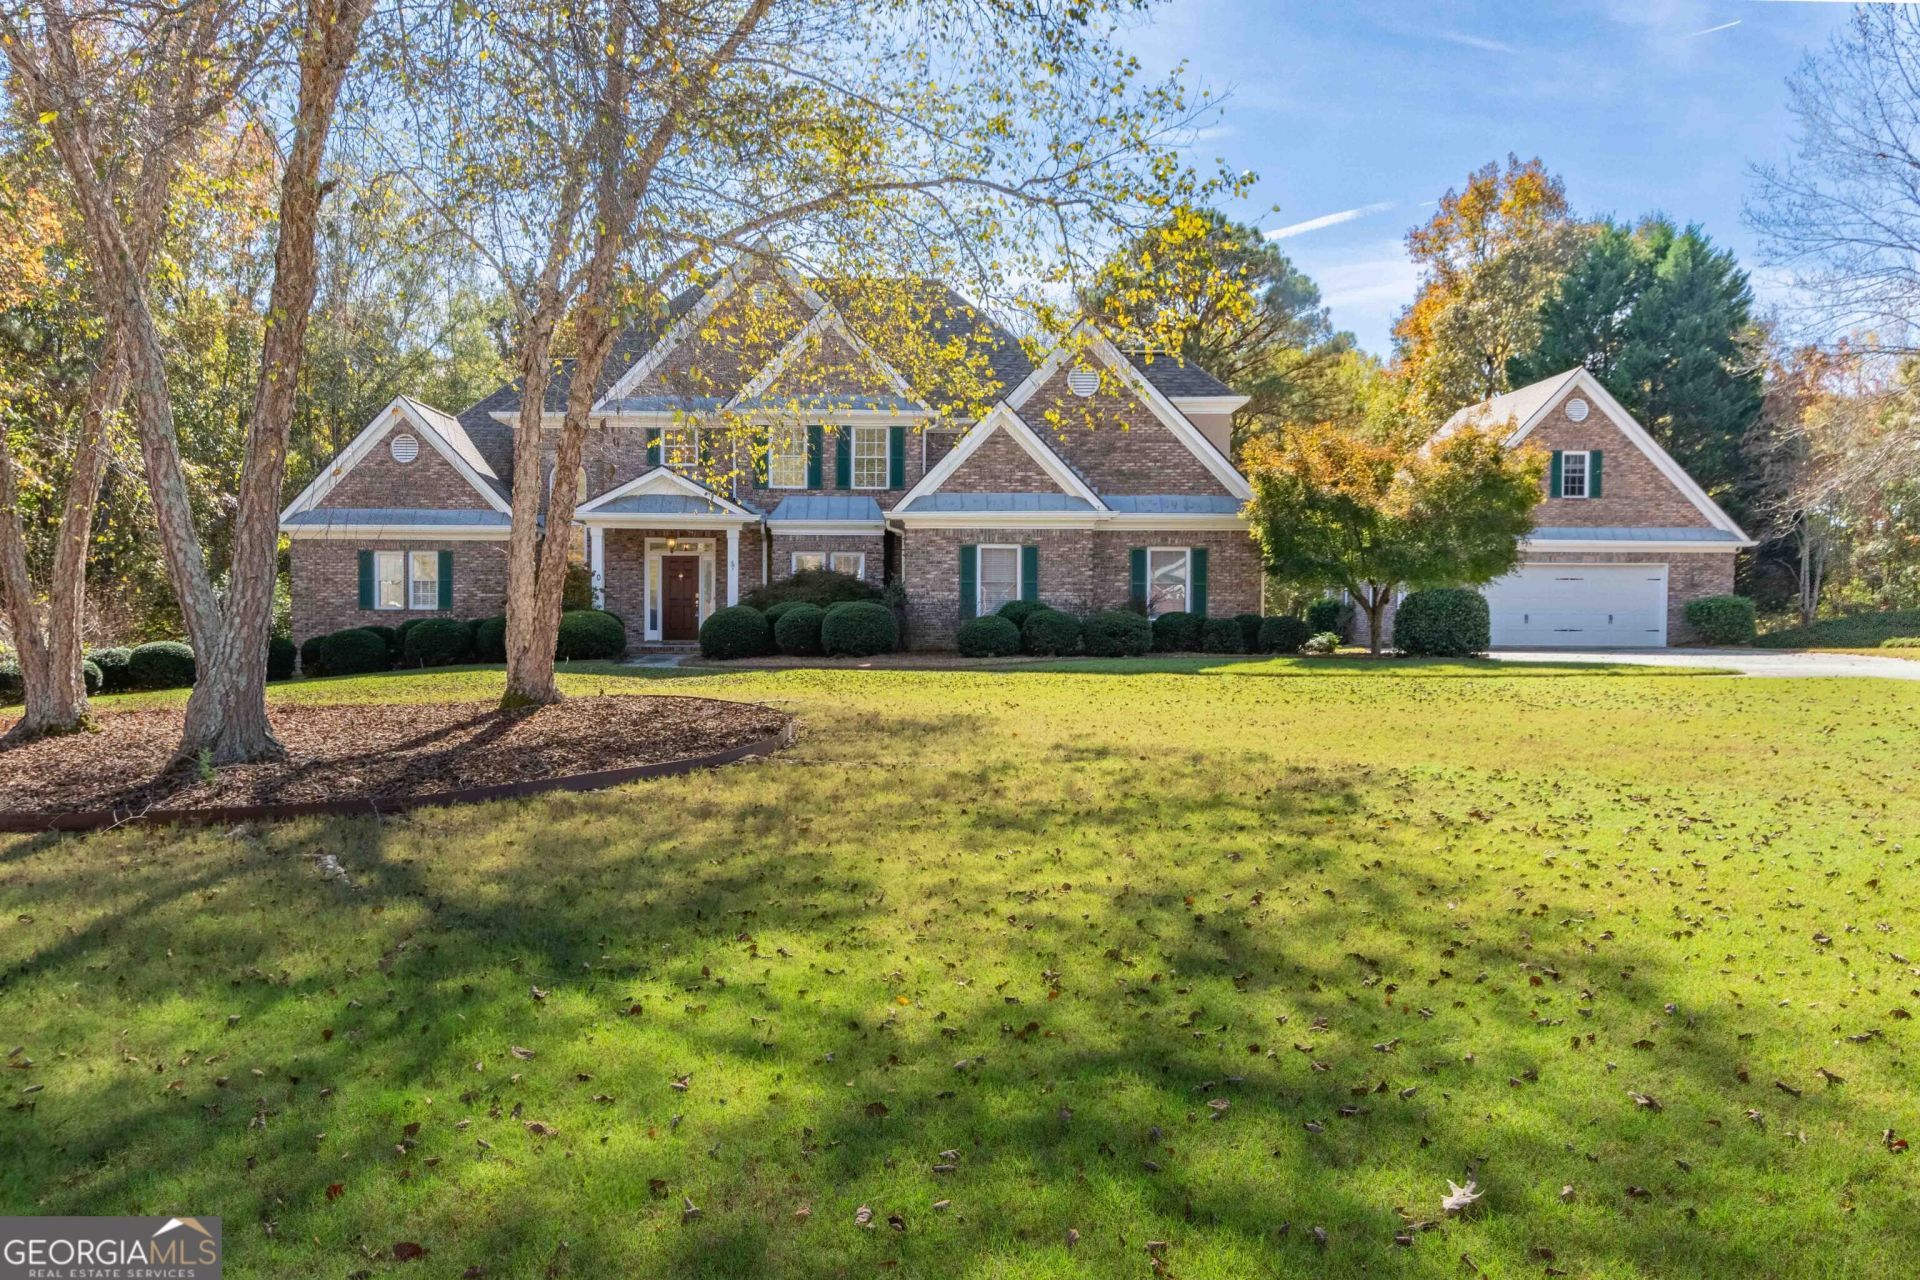
Looking for classic beauty & space? This Is The One!! Custom-built with tons of space and room to grow w/ an already-studded basement for even more. This 4-bedroom, 3 1/2 bath home features beautiful hardwood floors, a 2-story foyer & family room with built-in bookcases. With a separate dining room, the oversized eat-in kitchen features a sitting area, & wet bar/butler pantry area, walk-in pantry, custom white oak cabinets, & Corian counters. The primary on the main features 2 closets, double vanity, separate tub & walk in accessible shower. Upstairs, you will find a 2 nd suite, while the other 2 bedrooms share a Jack-and-Jill bathroom. One bedroom has an attached bonus room for a separate office/game room/library/craft room, or whatever your choice; the possibilities are endless. Still need more room? The full-size basement is studded and ready for you to expand to fit your needs. Still need more room? The 2 nd detached 2-car garage has a 2 nd -story room ready for you. All this while sitting on a large peaceful lot landscaped for privacy that you can sit back an enjoy form the screened in back deck.
Property Features
Property Type: Residential - Single Family
Basement: Yes
Basement: Bath/Stubbed, Daylight, Exterior Entry, Full, Interior Entry, Unfinished
Cooling: Ceiling Fan(s), Central Air, Electric
Fireplaces: 1
Heating: Central, Electric, Forced Air
Home Style: Brick 4 Side, Traditional
Lot Size: 1.81 Acres
Roof Type: Composition
Stories: 2.0
Taxes: $4,618
Year Built: 1999
Feature Descriptions
Additional Rooms: Bonus Room, Foyer
Amenities: Sidewalks, Street Lights
Appliances: Dishwasher, Double Oven, Electric Water Heater, Microwave
Days on Site: 1
Dining Room: Seats 12+, Separate Room
Exterior: Sprinkler System
Fireplace Type: Factory Built, Family Room, Gas Log
Flooring: Carpet, Hardwood
Interior: Bookcases, Double Vanity, High Ceilings, Master On Main Level, Separate Shower, Tile Bath, Tray Ceiling(s), Vaulted Ceiling(s), Wet Bar
Kitchen: Breakfast Area, Breakfast Bar, Breakfast Room, Kitchen Island, Solid Surface Counters, Walk-in Pantry
Parking Notes: Attached, Detached, Side/Rear Entrance
Security: yes
Security Features: Security System, Smoke Detector(s)
Sewer: Septic Tank
Structures: Garage(s)
Topography: Level, Sloped
Utilities: Cable Available, Electricity Available, Phone Available, Water Available
Vegetation: Wooded
Water: Public
Window Features: Double Pane Windows
Local Schools
High School: Newton
Middle School: Cousins
Elementary School: Fairview
Listed By / Shown By
Listed By
Agency Name: Keller Williams Realty Atl. Partners
Agency Phone: 678-808-1300
Shown By
Agent Name: Eileen Walls
Agent Phone: (404) 822-9436
Agency Title: Josey Young & Brady Realty, LLC

Estimate Your Payment
Estimated Payment
$ 1,819.66 per month $1,268.57 Principal & Interest $384.83 Property Tax $166.25 Homeowner's InsuranceChange Payment Information

Privacy Policy / DMCA Notice / ADA Accessibility


This site is hosted, designed and copyright
© 1994 - 2026 by
Delta Media Group, Inc. -- Patent Pending --
70 Mockingbird Lane | MLS# 10890474
This single family home located at 70 Mockingbird Lane, Oxford, GA 30054 is currently listed for sale with an asking price of $570,000. This property was built in 1999 and has 4 bedrooms and 3 full and 1 partial baths with 3607 sq. ft. Mockingbird Lane is located in the Highlands Meadow subdivision. Search Highlands Meadow real estate on ewalls.jybrealty.com today.