EileenWalls

BEDS2
BATHS2 full
MLS#10892598
STATUSNew
PROPERTY TYPEResidential - Condominium
SUBDIVISIONRaleigh Square
Property Description
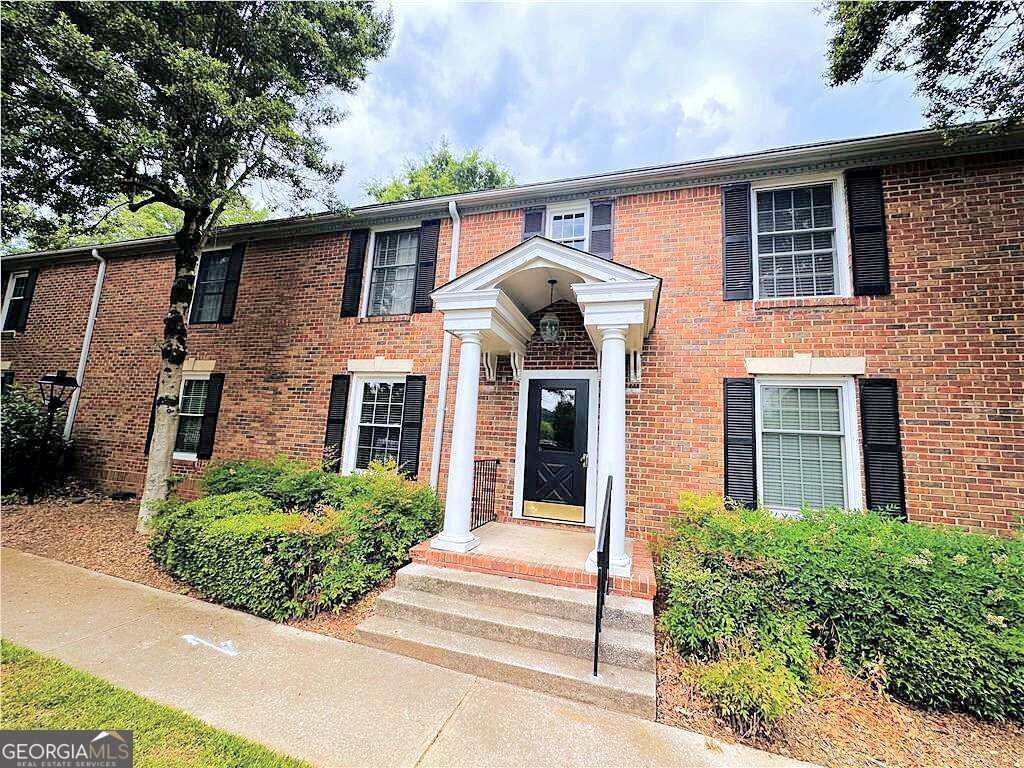
Welcome home to this charming garden-level 2-bedroom 2bathroom condo in the heart of Sandy Springs. Raleigh Square is a sought-after community known for its value, amenities, and prime location. This spacious home features a bright living area, updated kitchen with stainless steel appliances, white cabinets, granite countertops, The sunroom has been converted in to a flexroom it can be an office or guest room. Enjoy hardwood flooring throughout, an oversized primary bedroom with ensuite, a versatile secondary bedroom, and fully updated baths. FHA eligible, with ample guest parking and an HOA that covers exterior maintenance, roof, grounds, swim, tennis, dog park, water, sewer, and trash. Conveniently located near Sandy Springs Center, Abernathy Greenway, UPS, Mercedes-Benz headquarters, major interstates, shopping, and dining.
Property Features
Property Type: Residential - Condominium
Basement: None
Cooling: Central Air
Garage: 2
Heating: Central, Forced Air
Home Style: Brick 4 Side
Lot Size: 0.02 Acres
Roof Type: Composition
Stories: 1.0
Taxes: $1,886
Year Built: 1967
Feature Descriptions
Additional Rooms: Bonus Room
Amenities: Clubhouse, Park, Playground, Pool, Tennis Court(s), Near Public Transport
Appliances: Dishwasher, Disposal, Microwave
Days on Site: 2
Exterior: Brick
Flooring: Hardwood
Foundation: Block
Interior: Master On Main Level, Roommate Plan
Parking Notes: Parking Pad
Security Features: Gated Community, Smoke Detector(s)
Sewer: Public Sewer
Swimming Pool: Yes
Topography: Level
Utilities: Cable Available, Electricity Available, High Speed Internet, Natural Gas Available, Phone Available, Sewer Available, Water Available
Vegetation: Cleared
Water: Public
Water: No Dock Or Boathouse
Window Features: Double Pane Windows
Local Schools
High School: Riverwood
Middle School: Ridgeview
Elementary School: Woodland
Listed By / Shown By
Listed By
Agency Name: HOUSEITGOING LLC
Agency Phone: 678-680-8625
Shown By
Agent Name: Eileen Walls
Agent Phone: (404) 822-9436
Agency Title: Josey Young & Brady Realty, LLC

Estimate Your Payment
Estimated Payment
$ 710.96 per month $489.62 Principal & Interest $157.17 Property Tax $64.17 Homeowner's InsuranceChange Payment Information

Privacy Policy / DMCA Notice / ADA Accessibility


This site is hosted, designed and copyright
© 1994 - 2026 by
Delta Media Group, Inc. -- Patent Pending --
6700 Roswell Road, Unit 24E | MLS# 10892598
This condo located at 6700 Roswell Road, Unit 24E, Atlanta, GA 30328 is currently listed for sale with an asking price of $220,000. This property was built in 1967 and has 2 bedrooms and 2 full baths. Roswell Road, Unit 24E is located in the Raleigh Square subdivision. Search Raleigh Square real estate on ewalls.jybrealty.com today.