EileenWalls

BEDS3
BATHS2 full
SQUARE FEET1,473
MLS#10894144
STATUSNew
PROPERTY TYPEResidential - Single Family
SUBDIVISIONHEMLOCK SPRINGS
Property Description
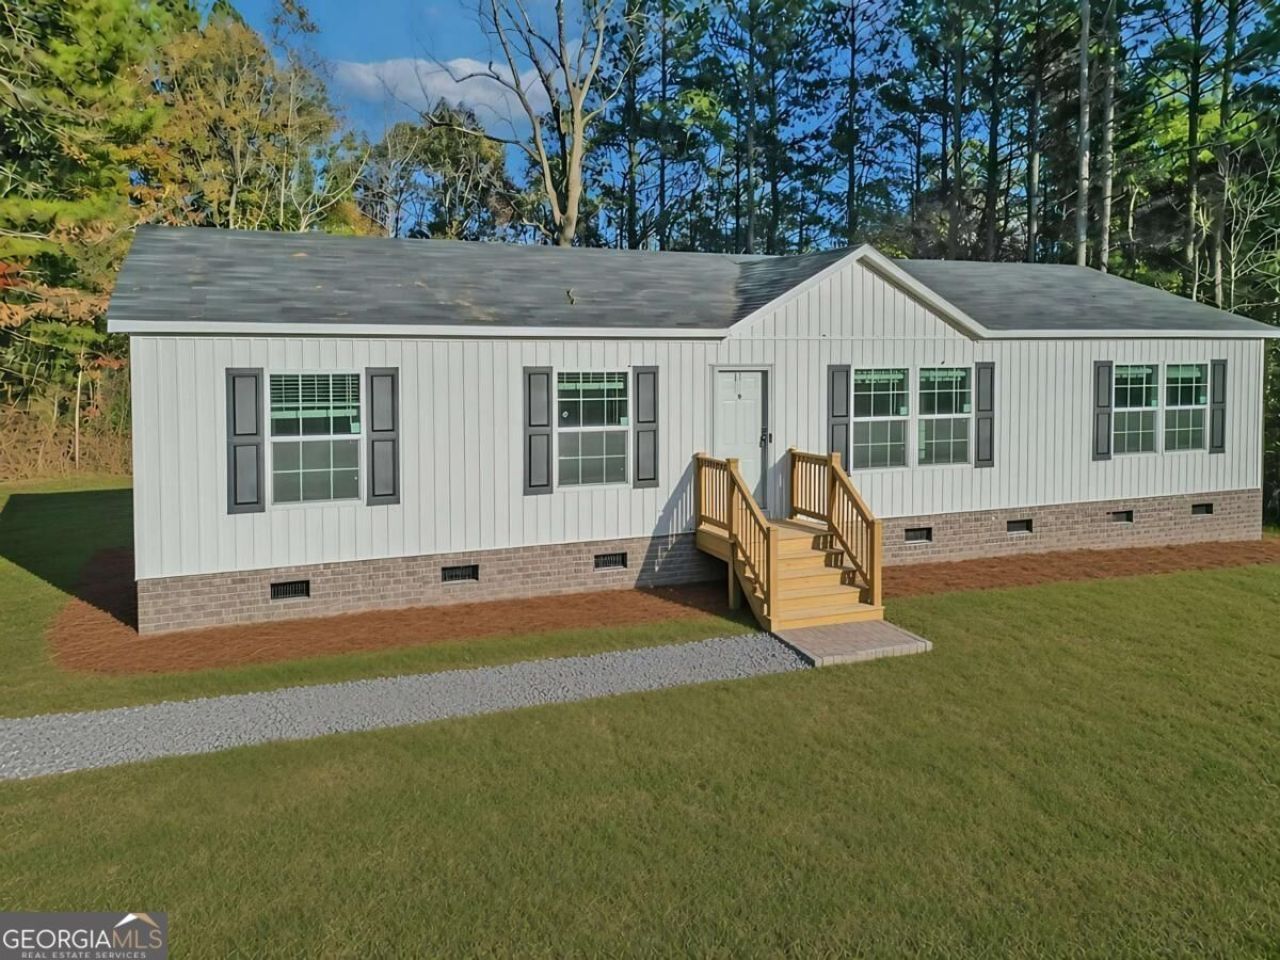
Get $5000 in Seller Paid Closing Costs!! Great opportunity to get into this NEW Construction home in Hall County under $300,000!! This brand new 3 bedroom 2 bath home is under construction and will be complete in time to be moved in by Christmas!! You will love the open living area with a huge island kitchen with stainless appliances including stylish hood vent and a double door refrigerator along with a nice walk in pantry!! The split floorplan creates ideal privacy for family or guests. With a 2/10 Home warranty, this home offers you years of low maintenance living without having to work about repairs or system breakdowns. What better gift to give your family this year??? Located on 1 acre lot, this home gives you plenty of room and privacy while being located conveniently to 985 to get you to Gainesville or north to Cornelia and beyond!! Exterior pictures have been enhanced using AI. Final landscaping will include seed and straw and grass may not show before time of closing.
Property Features
Property Type: Residential - Single Family
Basement: Crawl Space
Cooling: Central Air, Electric, Heat Pump
Heating: Central, Electric, Heat Pump
Home Style: Modular Home
Lot Size: 1.01 Acres
Roof Type: Composition
Stories: 1.0
Taxes: $193
Year Built: 2026
Feature Descriptions
Additional Rooms: Laundry, Loft
Appliances: Dishwasher, Electric Water Heater, Refrigerator
Exterior: Vinyl Siding
Flooring: Vinyl
Foundation: Pillar/Post/Pier
Interior: Double Vanity, Master On Main Level, Split Bedroom Plan, Walk-In Closet(s)
Kitchen: Kitchen Island, Walk-in Pantry
Parking Notes: Off Street
Sewer: Septic Tank
Topography: Private
Utilities: Electricity Available, Underground Utilities, Water Available
Water: Public
Window Features: Double Pane Windows
Local Schools
High School: East Hall
Middle School: East Hall
Elementary School: Lula
Listed By / Shown By
Listed By
Agency Name: eXp Realty
Agency Phone: 888-959-9461
Shown By
Agent Name: Eileen Walls
Agent Phone: (404) 822-9436
Agency Title: Josey Young & Brady Realty, LLC

Estimate Your Payment
Estimated Payment
$ 718.39 per month $620.93 Principal & Interest $16.08 Property Tax $81.38 Homeowner's InsuranceChange Payment Information

Privacy Policy / DMCA Notice / ADA Accessibility


This site is hosted, designed and copyright
© 1994 - 2026 by
Delta Media Group, Inc. -- Patent Pending --
6650 Noah Way | MLS# 10894144
This single family home located at 6650 Noah Way, Lula, GA 30554 is currently listed for sale with an asking price of $279,000. This property was built in 2026 and has 3 bedrooms and 2 full baths with 1473 sq. ft. Noah Way is located in the HEMLOCK SPRINGS subdivision. Search HEMLOCK SPRINGS real estate on ewalls.jybrealty.com today.