EileenWalls

BEDS3
BATHS2 full
SQUARE FEET1,530
MLS#10894113
STATUSNew
PROPERTY TYPEResidential - Single Family
Property Description
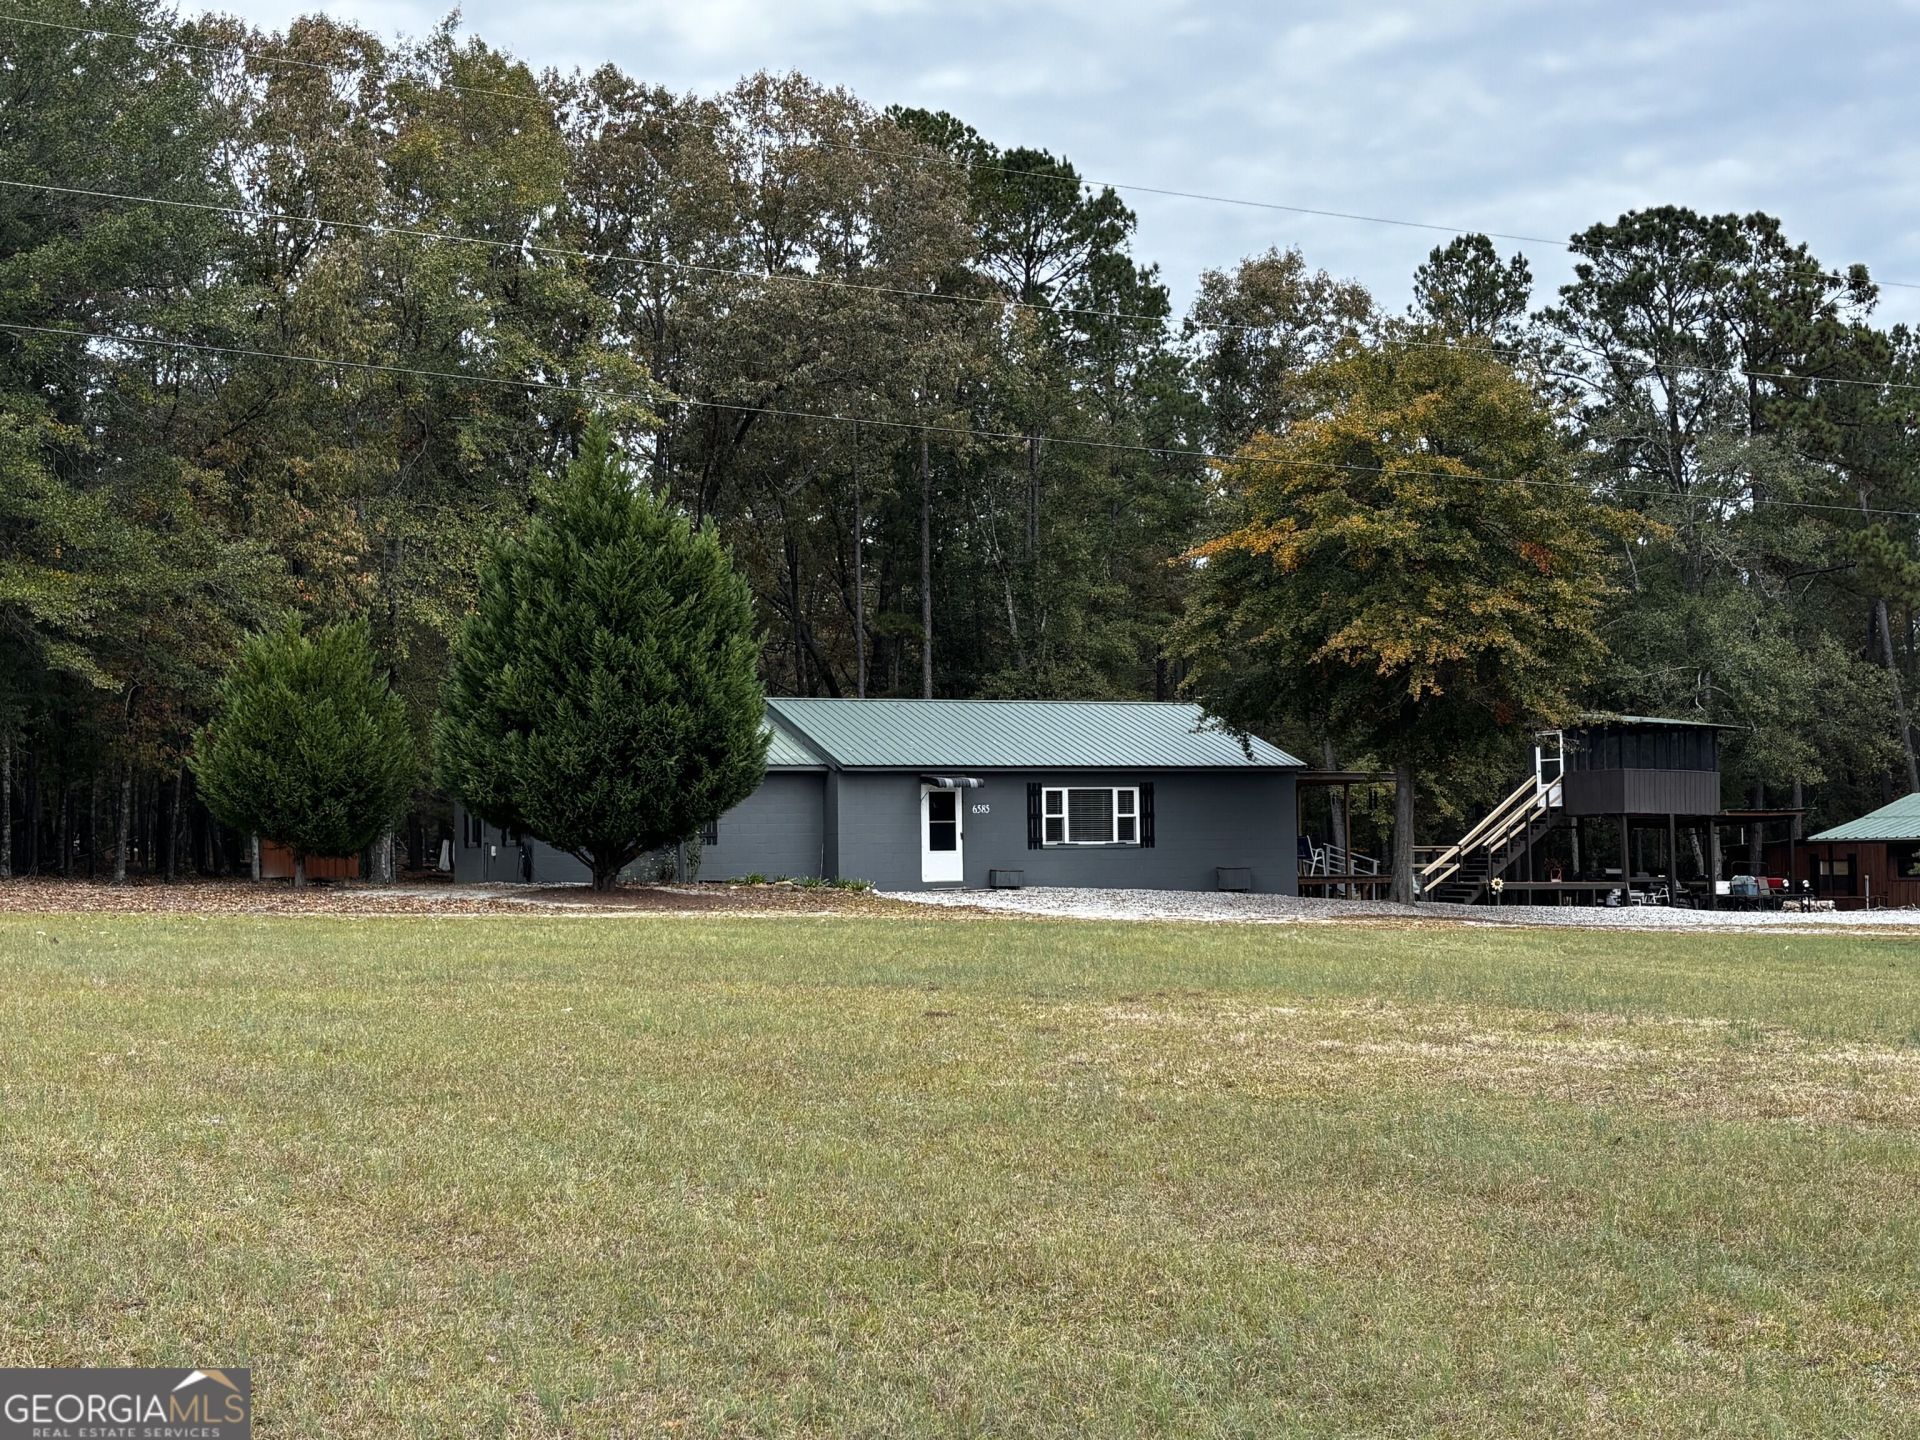
Looking for five acres with endless possibilities? This unique property features a 1,530-square-foot main home with 3 bedrooms, 2 bathrooms, a laundry room, and a spacious great room with a beautiful kitchen. The property also includes a 1-bedroom, 1-bath guest cottage with a separate game processing room, a 3-bedroom, 1-bath manufactured home with its own kitchen and laundry room, and the crowd favorite, The Sugar Shack. The Sugar Shack offers a large kitchen, dining and entertainment area with a pool table, making it the perfect place to gather, display hunting trophies, and share stories from the day's adventures. Step outside to enjoy a large treehouse-style screened porch, outdoor deck, covered grilling area, and a workshop/storage building. Each building has its own water heater for added convenience. The grounds are enhanced by pear trees, blueberry bushes, blackberry bushes, and a beautiful open field, creating a peaceful country setting with room to roam. Whether you're looking for a family compound, hunting retreat, income-producing property, or a place to call home, this one-of-a-kind property offers endless opportunities. Experience country living, entertaining, and outdoor adventure all in one remarkable package.
Property Features
Property Type: Residential - Single Family
Basement: None
Cooling: Ceiling Fan(s), Central Air, Dual
Fenced: Yes
Heating: Dual
Home Style: Ranch
Lot Size: 5.00 Acres
Roof Type: Metal
Stories: 1.0
Taxes: $1,072
Year Built: 2005
Feature Descriptions
Additional Rooms: Great Room, Laundry
Appliances: Microwave, Range, Refrigerator
Dining Room: Dining Rm/Living Rm Combo
Exterior: Concrete, Other, Rough-Sawn Lumber
Exterior: Garden
Fencing: Fenced
Interior: Double Vanity, Master On Main Level, Separate Shower
Parking Notes: Detached
Sewer: Septic Tank
Structures: Outbuilding, Second Residence, Shed(s), Workshop
Topography: Level, Other, Pasture
Utilities: Cable Available, Other
Water: Well
Local Schools
High School: Warren
Middle School: Warren County
Elementary School: Other
Listed By / Shown By
Listed By
Agency Name: Coldwell Banker Watson & Knox
Agency Phone: 706-595-4983
Shown By
Agent Name: Eileen Walls
Agent Phone: (404) 822-9436
Agency Title: Josey Young & Brady Realty, LLC

Estimate Your Payment
Estimated Payment
$ 1,184.33 per month $968.12 Principal & Interest $89.33 Property Tax $126.88 Homeowner's InsuranceChange Payment Information

Privacy Policy / DMCA Notice / ADA Accessibility


This site is hosted, designed and copyright
© 1994 - 2026 by
Delta Media Group, Inc. -- Patent Pending --
6585 Mitchell Road | MLS# 10894113
This single family home located at 6585 Mitchell Road, Mitchell, GA 30820 is currently listed for sale with an asking price of $435,000. This property was built in 2005 and has 3 bedrooms and 2 full baths with 1530 sq. ft. Search Mitchell real estate on ewalls.jybrealty.com today.