EileenWalls

BEDS4
BATHS3 full 1 partial
SQUARE FEET2,818
MLS#10893500
STATUSNew
PROPERTY TYPEResidential - Single Family
SUBDIVISIONHistorical Adair Park
Property Description
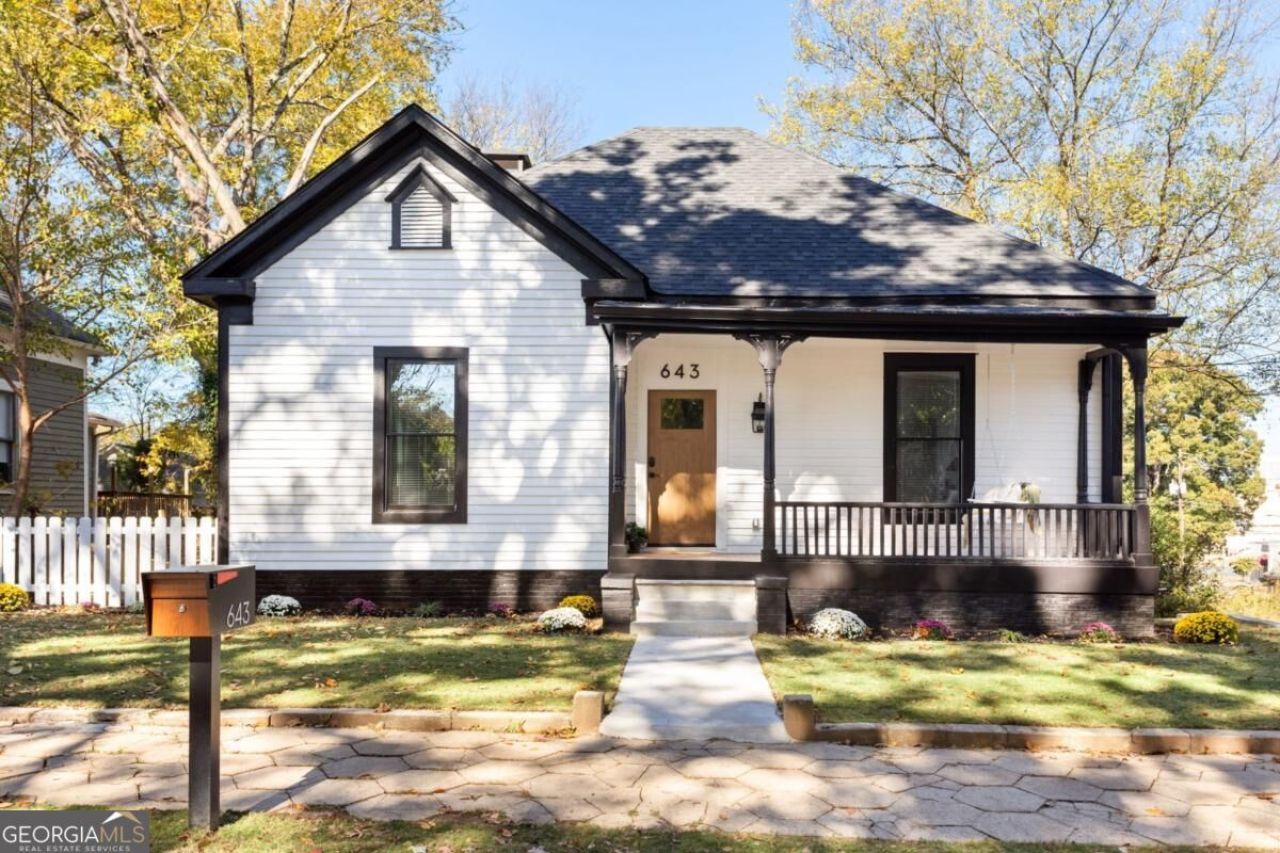
Some houses make you picture your life there before you've even finished the tour. This 1920 Adair Park bungalow is one of them. There's a swing on the front porch that makes you want to stay a little longer, even after your coffee's gone. It's easy to imagine slow mornings out front, Saturdays that start with a walk on the BeltLine, and friends lingering in the backyard long after dinner. Completely gutted and thoughtfully rebuilt through a fully permitted renovation, the home feels warm and full of character. Beautiful architectural arches draw your eye from room to room, and one of the loveliest frames the range and vent hood in the upstairs kitchen. Rich wood cabinetry, high-end appliances, and warm engineered hardwood floors make it the kind of kitchen where you'll want to cook with friends, pour another glass, and let dinner take its time. Even the powder room has a personality of its own, with modern wallpaper that brings a playful touch to the space. Downstairs, the basement kitchenette has its own look, with white cabinetry, a hexagon tile backsplash, stainless steel appliances, and a glass exterior door that lets daylight in. Olive-green tile in the glass-enclosed walk-in shower, a deep green vanity, and black fixtures bring rich color and character to the bathroom. Out back, a new wood privacy fence fully encloses the spacious yard, giving you a quiet retreat of your own. There's room to plant a garden, pull up a few more chairs, or enjoy an evening outside with the whole yard to yourself. A private driveway provides off-street parking. The renovation runs deep, with a new roof, gutters, double-pane windows, electrical panel and wiring, plumbing, electric water heater, and a complete new HVAC system with ductwork. The crawl space is fully encapsulated. Then there's Adair Park itself. Take a morning walk on the Atlanta BeltLine's Southwest Trail, grab lunch at Lee + White Food Hall, or meet friends at Monday Night Garage. Neighborhood greenspaces are close by, and downtown Atlanta, Mercedes-Benz Stadium, and State Farm Arena are within easy reach. When you're heading out of town, nearby West End MARTA offers a direct ride to Hartsfield-Jackson's domestic terminal. And when you get home, that porch swing will be right where you left it.
Property Features
Property Type: Residential - Single Family
Basement: Yes
Basement: Bath Finished, Daylight, Exterior Entry, Finished, Interior Entry
Cooling: Ceiling Fan(s), Central Air, Electric
Fenced: Yes
Fireplaces: 1
Garage: 2
Heating: Central, Electric, Forced Air
Home Style: Bungalow/Cottage, Traditional
Lot Size: 0.15 Acres
Roof Type: Composition
Stories: 1.0
Taxes: $330
Year Built: 1920
Feature Descriptions
Additional Rooms: Foyer, Laundry, Media Room, Office
Amenities: None, Near Public Transport, Walk To Schools, Near Shopping
Appliances: Dishwasher, Disposal, Dryer, Electric Water Heater, Ice Maker, Microwave, Refrigerator, Stainless Steel Appliance(s), Washer
Days on Site: 1
Exterior: Wood Siding
Fencing: Back Yard, Fenced, Privacy, Wood
Fireplace Type: Living Room
Flooring: Other, Tile
Foundation: Block
Interior: Beamed Ceilings, Double Vanity, High Ceilings, Master On Main Level, Vaulted Ceiling(s), Walk-In Closet(s)
Kitchen: Kitchen Island, Solid Surface Counters, Walk-in Pantry
Parking Notes: Off Street
Security Features: Smoke Detector(s)
Sewer: Public Sewer
Topography: Private
Utilities: Cable Available, Electricity Available, High Speed Internet, Natural Gas Available, Sewer Available, Underground Utilities, Water Available
Water: Public
Window Features: Double Pane Windows, Window Treatments
Local Schools
High School: Carver
Middle School: Sylvan Hills
Elementary School: Gideons
Listed By / Shown By
Listed By
Agency Name: Engel & V?lkers Atlanta
Agency Phone: 404-845-7724
Shown By
Agent Name: Eileen Walls
Agent Phone: (404) 822-9436
Agency Title: Josey Young & Brady Realty, LLC

Estimate Your Payment
Estimated Payment
$ 1,537.59 per month $1,335.12 Principal & Interest $27.50 Property Tax $174.97 Homeowner's InsuranceChange Payment Information

Privacy Policy / DMCA Notice / ADA Accessibility


This site is hosted, designed and copyright
© 1994 - 2026 by
Delta Media Group, Inc. -- Patent Pending --
643 Gillette Avenue Sw | MLS# 10893500
This single family home located at 643 Gillette Avenue Sw, Atlanta, GA 30310 is currently listed for sale with an asking price of $599,900. This property was built in 1920 and has 4 bedrooms and 3 full and 1 partial baths with 2818 sq. ft. Gillette Avenue Sw is located in the Historical Adair Park subdivision. Search Historical Adair Park real estate on ewalls.jybrealty.com today.