EileenWalls

BEDS2
BATHS1 full
SQUARE FEET1,284
MLS#10894215
STATUSNew
PROPERTY TYPEResidential - Single Family
Property Description
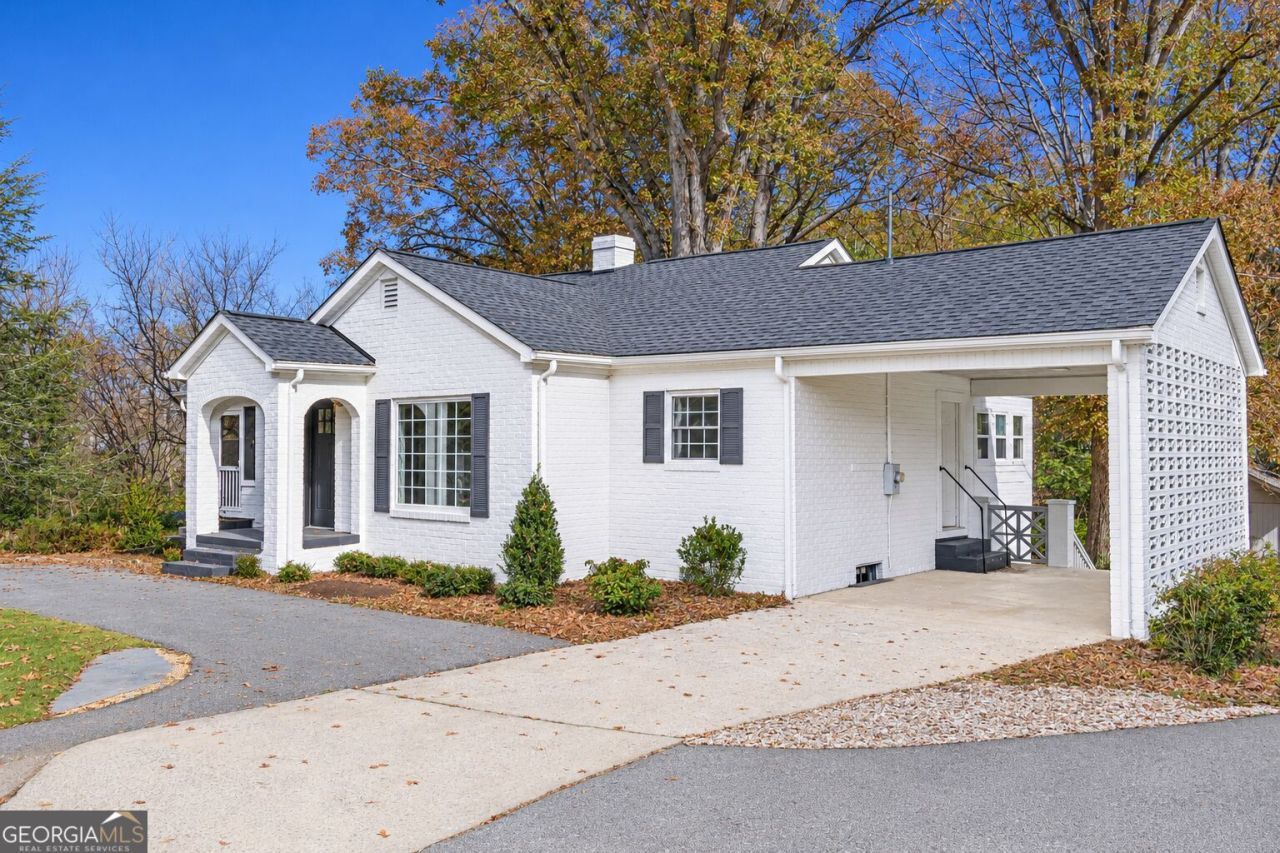
CLARKESVILLE CITY CHARM! This recently remodeled 2 bedroom 1 bath cottage is one you must see! When you walk through the front door and step into the foyer area you immediately embrace the warmth and character this 1940s provides. Large windows allow the home to be filled with light! A large living area and separate dining area is perfect for entertaining. A closed in porch adds an additional gathering space perfect for morning coffee and afternoon conversation. This home features a newer roof, refinished floors, renovated kitchen with new cabinets and new appliances with transferable warranties, and renovated bathroom. The laundry room located off the kitchen and carport entrance features a Hall Tree that's perfect for dropping your items and keeping you organized. Downstairs you will find a large unfinished basement great for storage or finish it out to fit your needs. Outside there's a single car attached carport, circular drive, and possible parking area behind the house. There's also a storage building with a BBQ area already in place!! Don't delay schedule your showing today!!
Property Features
Property Type: Residential - Single Family
Basement: Yes
Basement: Daylight, Exterior Entry, Interior Entry, Unfinished
Cooling: Ceiling Fan(s), Central Air
Heating: Central
Home Style: Ranch
Lot Size: 0.30 Acres
Roof Type: Composition
Stories: 1.0
Taxes: $2,571
Year Built: 1945
Feature Descriptions
Additional Rooms: Family Room, Other, Sun Room
Appliances: Dishwasher, Range
Dining Room: Separate Room
Exterior: Brick, Vinyl Siding
Flooring: Hardwood, Tile
Interior: Master On Main Level
Kitchen: Country Kitchen
Parking Notes: Carport, Attached, Parking Pad, Kitchen Level
Sewer: Public Sewer
Topography: City Lot
Utilities: Sewer Connected, Underground Utilities
Vegetation: Partially Wooded
Water: Public
Local Schools
High School: Habersham Central
Middle School: North Habersham
Elementary School: Clarkesville
Listed By / Shown By
Listed By
Agency Name: Headwaters Realty
Agency Phone: 706-754-5101
Shown By
Agent Name: Eileen Walls
Agent Phone: (404) 822-9436
Agency Title: Josey Young & Brady Realty, LLC

Estimate Your Payment
Estimated Payment
$ 1,216.11 per month $885.78 Principal & Interest $214.25 Property Tax $116.08 Homeowner's InsuranceChange Payment Information

Privacy Policy / DMCA Notice / ADA Accessibility


This site is hosted, designed and copyright
© 1994 - 2026 by
Delta Media Group, Inc. -- Patent Pending --
620 Washington Street | MLS# 10894215
This single family home located at 620 Washington Street, Clarkesville, GA 30523 is currently listed for sale with an asking price of $398,000. This property was built in 1945 and has 2 bedrooms and 1 full baths with 1284 sq. ft. Search Clarkesville real estate on ewalls.jybrealty.com today.