EileenWalls

BEDS2
BATHS1 full
SQUARE FEET541
MLS#10892256
STATUSNew
PROPERTY TYPEResidential - Single Family
SUBDIVISIONRiver Vista Mountain Village
Property Description
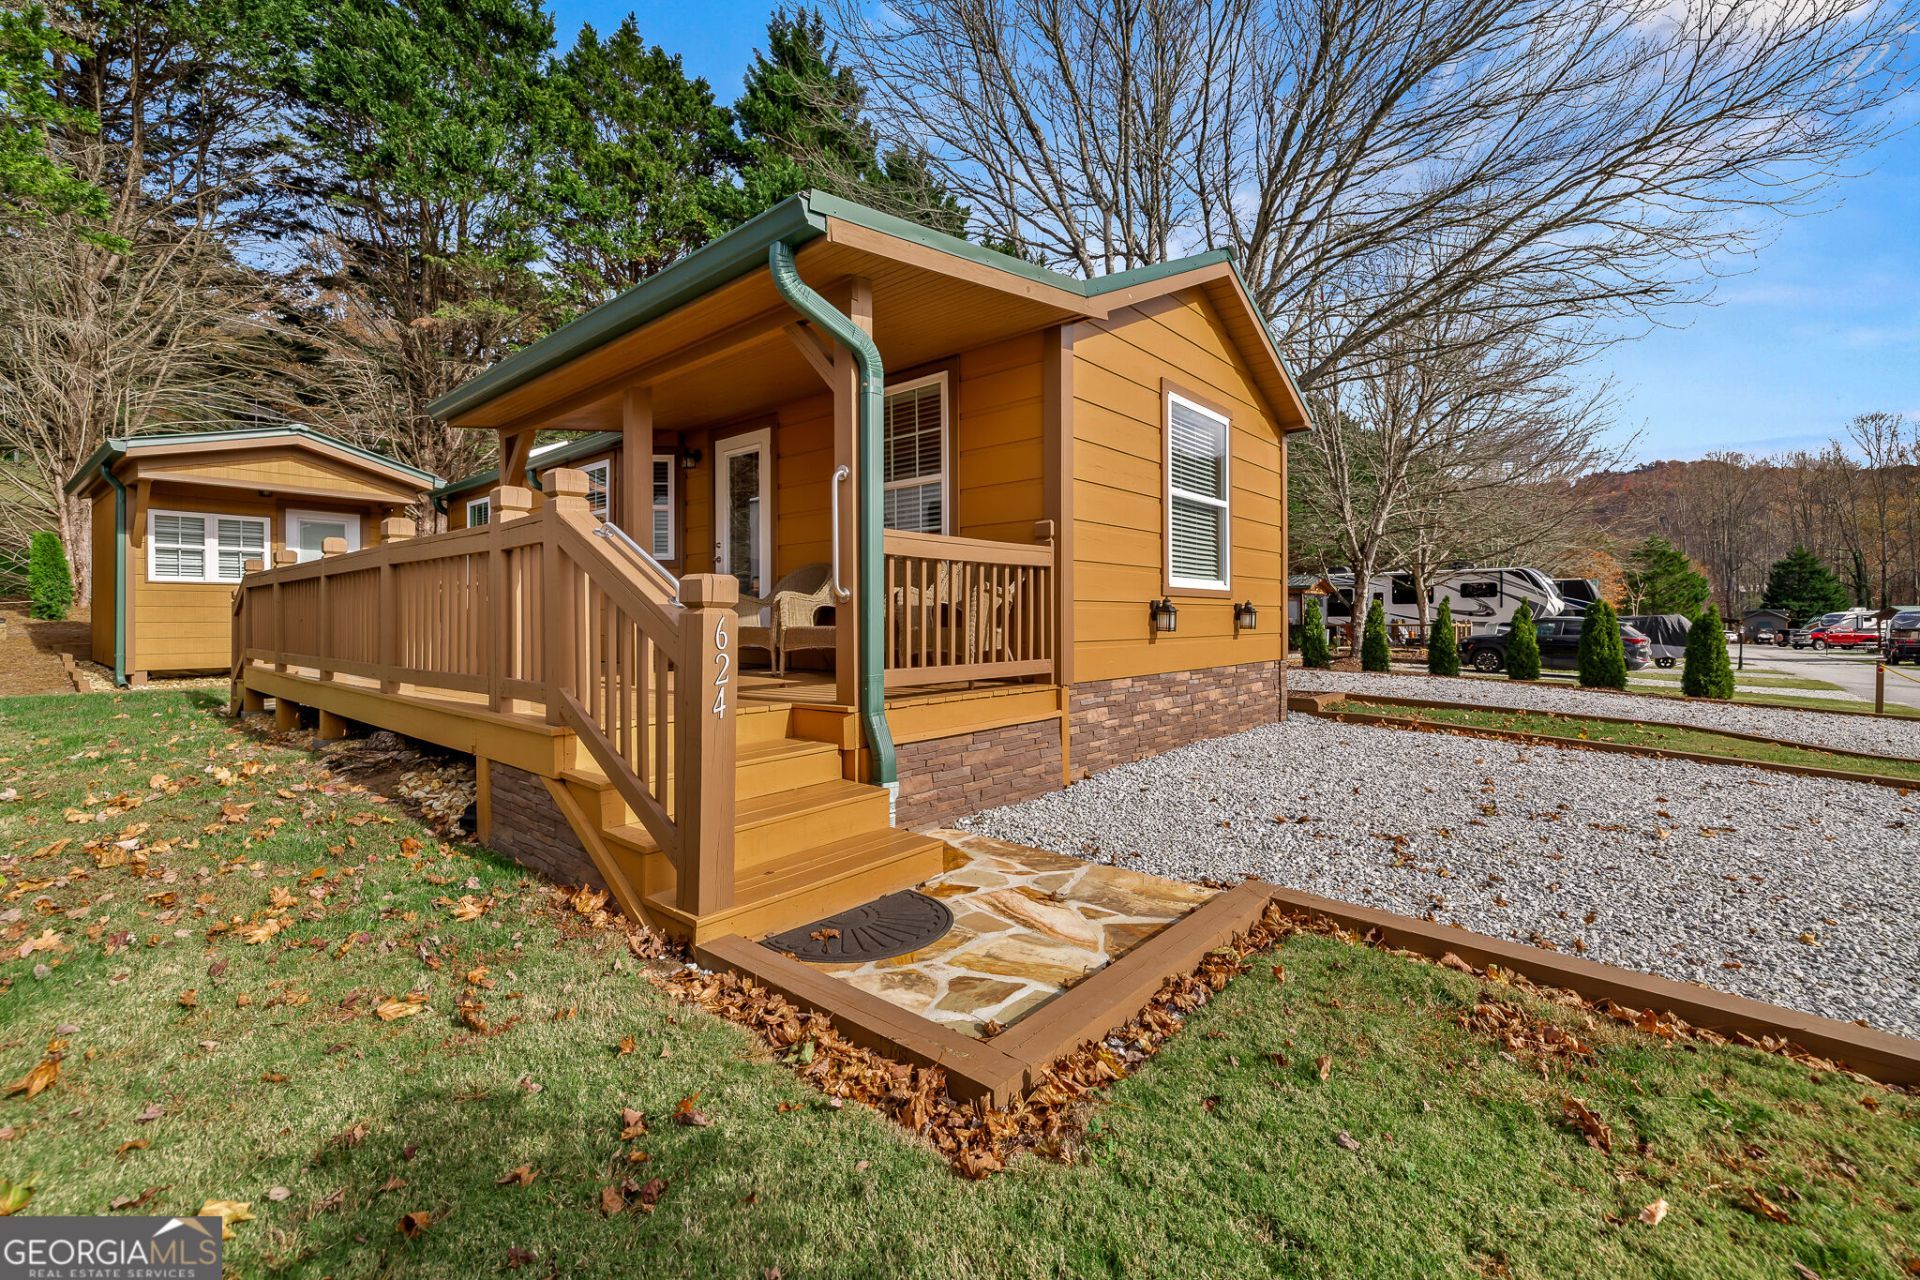
Double-lot mountain escape in River Vista! Sold exclusively together as a pair (Lots 616 & 624), this move-in-ready 2-bedroom, 1-bath home plus a detached workshop/guest space has been extensively refreshed for easy living. Recent upgrades include a brand-new composite deck, fresh exterior paint, new gutters, updated outdoor lighting, and crisp landscaping. Lot 616 is complete with a cleared gravel driveway, and all utilities stubbed and ready for immediate connection. Take advantage of community perks like a pool, fitness center, playground, and outdoor BBQ area. Ideally positioned between downtown Clayton and Highlands, NC, with Black Rock Mountain, Becky Branch Falls, Julep Farms, 12 Spies Vineyards, and The Dillard House right around the corner. Lots 616 & 624 must be sold together.
Property Features
Property Type: Residential - Single Family
Basement: Crawl Space
Cooling: Central Air
Garage: 2
Heating: Central
Home Style: Rustic
Lot Size: 0.10 Acres
Roof Type: Metal
Stories: 1.0
Taxes: $1,604
Year Built: 2019
Feature Descriptions
Additional Rooms: Bonus Room, Family Room
Amenities: Clubhouse, Fitness Center, Playground, Pool, Street Lights
Appliances: Dryer, Range, Refrigerator, Washer
Days on Site: 2
Flooring: Laminate, Vinyl
Interior: Master On Main Level
Kitchen: Breakfast Area, Country Kitchen
Parking Notes: Off Street, Parking Pad, RV Access/Parking, Boat
Sewer: Private Sewer
Structures: Gazebo, Shed(s)
Swimming Pool: Yes
Topography: Level
Utilities: Cable Available, Electricity Available, High Speed Internet, Water Available
Water: Public
Water: No Dock Or Boathouse
Window Features: Double Pane Windows
Local Schools
High School: Rabun
Middle School: Rabun
Elementary School: Rabun
Listed By / Shown By
Listed By
Agency Name: Hammock Realty North Georgia
Agency Phone: 706-963-0269
Shown By
Agent Name: Eileen Walls
Agent Phone: (404) 822-9436
Agency Title: Josey Young & Brady Realty, LLC

Estimate Your Payment
Estimated Payment
$ 951.77 per month $723.31 Principal & Interest $133.67 Property Tax $94.79 Homeowner's InsuranceChange Payment Information

Privacy Policy / DMCA Notice / ADA Accessibility


This site is hosted, designed and copyright
© 1994 - 2026 by
Delta Media Group, Inc. -- Patent Pending --
616 & 624 River Vista Drive | MLS# 10892256
This single family home located at 616 & 624 River Vista Drive, Dillard, GA 30537 is currently listed for sale with an asking price of $325,000. This property was built in 2019 and has 2 bedrooms and 1 full baths with 541 sq. ft. & 624 River Vista Drive is located in the River Vista Mountain Village subdivision. Search River Vista Mountain Village real estate on ewalls.jybrealty.com today.