EileenWalls

BEDS3
BATHS2 full
SQUARE FEET1,594
MLS#10851422
STATUSActive
PROPERTY TYPEResidential - Single Family
SUBDIVISIONLost Creek
Property Description
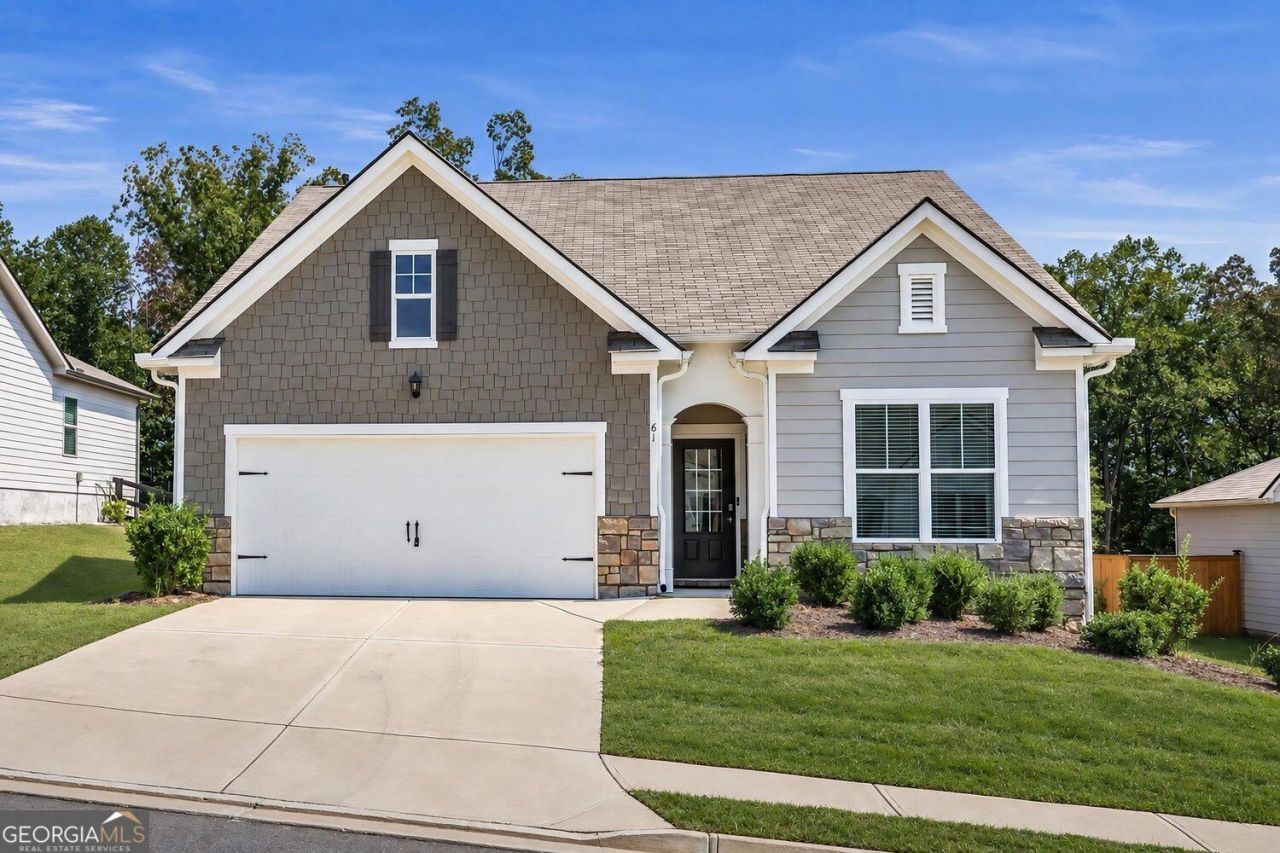
Welcome home to easy, comfortable one-level living in this inviting ranch. From the moment you step inside, the open floor plan creates a natural sense of connection, allowing the kitchen, dining area, and living room to flow together effortlessly. The bright kitchen features white cabinetry, granite countertops, stainless-steel appliances, a subway-tile backsplash, and a generous island, perfect for morning coffee, casual meals, or gathering with friends. The spacious living area offers plenty of room to relax, while large windows bring in natural light and peaceful views of the surrounding greenery. At the end of the day, retreat to the private primary suite, complete with a ceiling fan, spacious bath, double vanity, separate shower, soaking tub, and generous closet space. Two additional bedrooms and a full guest bath provide flexibility for visitors, a home office, or hobbies. Step outside to the covered rear patio, where you can enjoy quiet mornings, weekend cookouts, or a relaxing evening overlooking the backyard and wooded backdrop. With a dedicated laundry room, neutral finishes, and everything conveniently located on one level, this home offers the comfort, simplicity, and peaceful setting you have been looking for. Here, everyday living feels just a little easier, and coming home feels especially good.
Property Features
Property Type: Residential - Single Family
Basement: None
Cooling: Ceiling Fan(s), Central Air, Electric
Garage: 2
Heating: Central
Home Style: Ranch
Lot Size: 0.25 Acres
Roof Type: Composition
Stories: 1.0
Taxes: $3,594
Year Built: 2024
Feature Descriptions
Additional Rooms: Laundry
Amenities: Clubhouse, Pool, Sidewalks, Tennis Court(s)
Appliances: Dishwasher, Disposal, Microwave, Refrigerator
Days on Site: 58
Dining Room: Seats 12+, Dining Rm/Living Rm Combo
Exterior: Concrete
Flooring: Carpet, Tile
Foundation: Slab
Interior: Double Vanity, Master On Main Level, Split Bedroom Plan
Kitchen: Kitchen Island, Pantry
Parking Notes: Garage
Security Features: Smoke Detector(s)
Sewer: Public Sewer
Swimming Pool: Yes
Topography: Level, Private
Utilities: Cable Available, Electricity Available, High Speed Internet, Natural Gas Available, Phone Available, Sewer Available, Water Available
Water: Public
Window Features: Double Pane Windows
Local Schools
High School: North Paulding
Middle School: McClure
Elementary School: Burnt Hickory
Listed By / Shown By
Listed By
Agency Name: Harry Norman Realtors
Agency Phone: 770-422-6005
Shown By
Agent Name: Eileen Walls
Agent Phone: (404) 822-9436
Agency Title: Josey Young & Brady Realty, LLC

Estimate Your Payment
Estimated Payment
$ 1,178.01 per month $776.72 Principal & Interest $299.50 Property Tax $101.79 Homeowner's InsuranceChange Payment Information

Privacy Policy / DMCA Notice / ADA Accessibility


This site is hosted, designed and copyright
© 1994 - 2026 by
Delta Media Group, Inc. -- Patent Pending --
61 Majestic Oak Circle | MLS# 10851422
This single family home located at 61 Majestic Oak Circle, Dallas, GA 30132 is currently listed for sale with an asking price of $349,000. This property was built in 2024 and has 3 bedrooms and 2 full baths with 1594 sq. ft. Majestic Oak Circle is located in the Lost Creek subdivision. Search Lost Creek real estate on ewalls.jybrealty.com today.