EileenWalls

BEDS1
BATHS2 full
SQUARE FEET6,538
MLS#10851615
STATUSActive
PROPERTY TYPERental - Single Family
SUBDIVISIONEagles Landing Country Club
Property Description
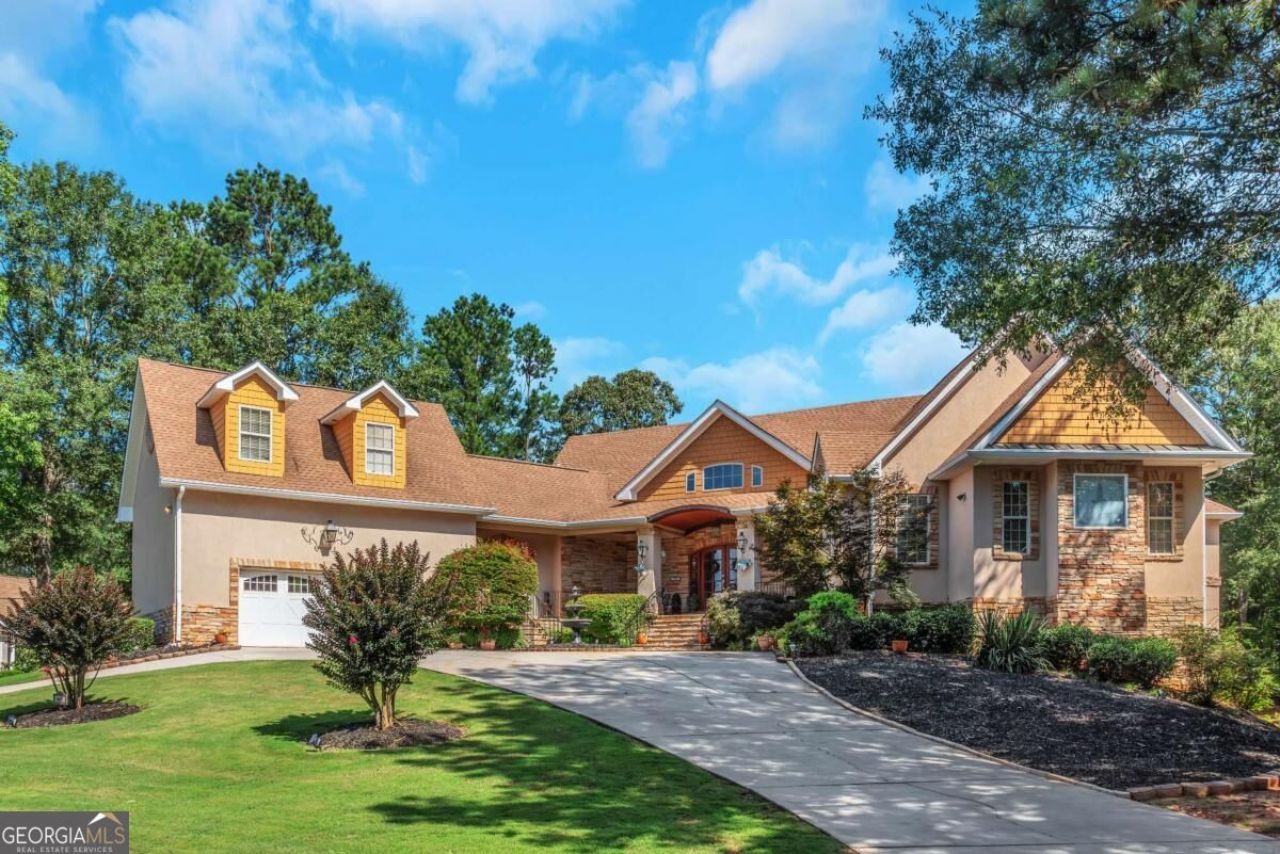
This spacious home is offering A LARGE Master private ROOM FOR RENT with its own private bathroom and separate living area, creating an ideal setup for a tenant seeking additional space. Privacy in a gated community and the private bath has a jacuzzi tub, steam shower and your own fireplace in the living area. There are a total of 4 Large ROOMS available ranging from $1250 - $950 a month, please call Listing Agent for further details and showings. Move-in is for December 1, 2026 and after.
Property Features
Property Type: Rental - Single Family
Basement: Yes
Basement: Bath Finished, Daylight, Exterior Entry, Finished, Full, Interior Entry
Cooling: Ceiling Fan(s), Central Air, Dual, Electric, Zoned
Fireplaces: 2
Garage: 7 car attached
Heating: Forced Air, Natural Gas
Home Style: Rustic, Ranch
Lot Size: 0.46 Acres
Roof Type: Composition
Stories: 3.0
Taxes: $0
Year Built: 2003
Feature Descriptions
Additional Rooms: Den, Family Room, Foyer, Laundry, Library, Office
Amenities: Clubhouse, Fitness Center, Gated, Golf, Lake, Park, Playground, Pool, Sidewalks, Street Lights, Tennis Court(s)
Appliances: Convection Oven, Dishwasher, Disposal, Dryer, Electric Water Heater, Ice Maker, Microwave, Range, Refrigerator, Stainless Steel Appliance(s), Washer
Days on Site: 58
Dining Room: Seats 12+
Exterior: Stone, Stucco
Exterior: Sprinkler System
Fireplace Type: Factory Built, Family Room, Master Bedroom
Flooring: Carpet, Hardwood, Laminate, Tile
Interior: Beamed Ceilings, Bookcases, Double Vanity, High Ceilings, Master On Main Level, Rear Stairs, Separate Shower, Soaking Tub, Split Foyer, Tile Bath, Tray Ceiling(s), Entrance Foyer, Vaulted Ceiling(s), Walk-In Closet(s), Wet Bar
Kitchen: Breakfast Bar, Country Kitchen, Kitchen Island, Pantry, Second Kitchen, Solid Surface Counters, Walk-in Pantry
Parking Notes: Garage, Attached, Basement, Off Street
Security: yes
Security Features: Security System, Smoke Detector(s)
Sewer: Public Sewer
Topography: Corner Lot
Utilities: Cable Available, Electricity Available, Natural Gas Available, Sewer Connected, Water Available
Water: Public
Window Features: Double Pane Windows
Local Schools
High School: Eagles Landing
Middle School: Eagles Landing
Elementary School: Flippen
Listed By / Shown By
Listed By
Agency Name: Maximum One Realtor Partners
Agency Phone: 678-782-5050
Shown By
Agent Name: Eileen Walls
Agent Phone: (404) 822-9436
Agency Title: Josey Young & Brady Realty, LLC


Privacy Policy / DMCA Notice / ADA Accessibility


This site is hosted, designed and copyright
© 1994 - 2026 by
Delta Media Group, Inc. -- Patent Pending --
601 Sawgrass Walk | MLS# 10851615
This property located at 601 Sawgrass Walk, McDonough, GA 30253 is currently listed for rent with an asking price of $1,250 / Monthly. Search Mcdonough real estate on ewalls.jybrealty.com today.