EileenWalls

BEDS2
BATHS2 full 1 partial
SQUARE FEET1,224
MLS#10892444
STATUSNew
PROPERTY TYPEResidential - Townhouse
SUBDIVISIONCleves Crossing
Property Description
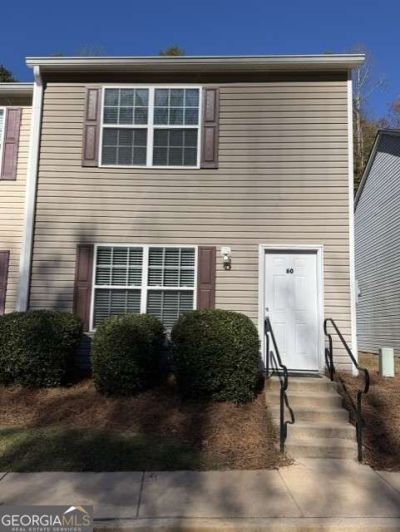
Stroll to Historic Downtown Dahlonega Public Square for dinner, walk to the University of North Georgia for class or sports events or just take a leisurely jaunt around town. This end-unit townhome has a desirable location tucked away in a small neighborhood that is out of sight but oh so close to all that Downtown Dahlonega has to offer. The main level offers an open concept living room and kitchen, guest bathroom, laundry closet, ample storage and a pebbled patio off the rear. The second story hosts two primary bedrooms with ensuite bathrooms and walk-in closets. Luxury vinyl flooring through out both floors. City utilities available, two dedicated parking spaces along with guest parking, HOA provided streetlights and grounds maintenance ($65.00 per month). Perfect for a primary residence, a secondary residence, student housing or an investor. And move-in ready!
Property Features
Property Type: Residential - Townhouse
Basement: None
Cooling: Ceiling Fan(s), Central Air, Electric
Garage: 2
Heating: Central, Electric, Heat Pump
Home Style: Traditional
Lot Size: 0.07 Acres
Roof Type: Composition
Stories: 2.0
Taxes: $2,777
Year Built: 2008
Feature Descriptions
Amenities: Street Lights
Appliances: Dishwasher, Electric Water Heater, Microwave, Range, Refrigerator
Days on Site: 2
Exterior: Vinyl Siding
Fencing: Back Yard, Privacy
Foundation: Slab
Interior: Walk-In Closet(s)
Parking Notes: Assigned
Security Features: Smoke Detector(s)
Sewer: Public Sewer
Topography: City Lot
Utilities: Electricity Available, High Speed Internet, Sewer Available, Underground Utilities, Water Available
Vegetation: Partially Wooded
Water: Public
Window Features: Double Pane Windows
Local Schools
High School: New Lumpkin
Middle School: Lumpkin
Elementary School: Cottrell
Listed By / Shown By
Listed By
Agency Name: Dover Realty & Investments Inc
Agency Phone: 706-864-2600
Shown By
Agent Name: Eileen Walls
Agent Phone: (404) 822-9436
Agency Title: Josey Young & Brady Realty, LLC

Estimate Your Payment
Estimated Payment
$ 955.12 per month $639.85 Principal & Interest $231.42 Property Tax $83.85 Homeowner's InsuranceChange Payment Information

Privacy Policy / DMCA Notice / ADA Accessibility


This site is hosted, designed and copyright
© 1994 - 2026 by
Delta Media Group, Inc. -- Patent Pending --
60 Cleves Way | MLS# 10892444
This townhouse located at 60 Cleves Way, Dahlonega, GA 30533 is currently listed for sale with an asking price of $287,500. This property was built in 2008 and has 2 bedrooms and 2 full and 1 partial baths with 1224 sq. ft. Cleves Way is located in the Cleves Crossing subdivision. Search Cleves Crossing real estate on ewalls.jybrealty.com today.