EileenWalls

BEDS3
BATHS2 full 1 partial
SQUARE FEET1,726
MLS#10892033
STATUSNew
PROPERTY TYPEResidential - Single Family
Property Description
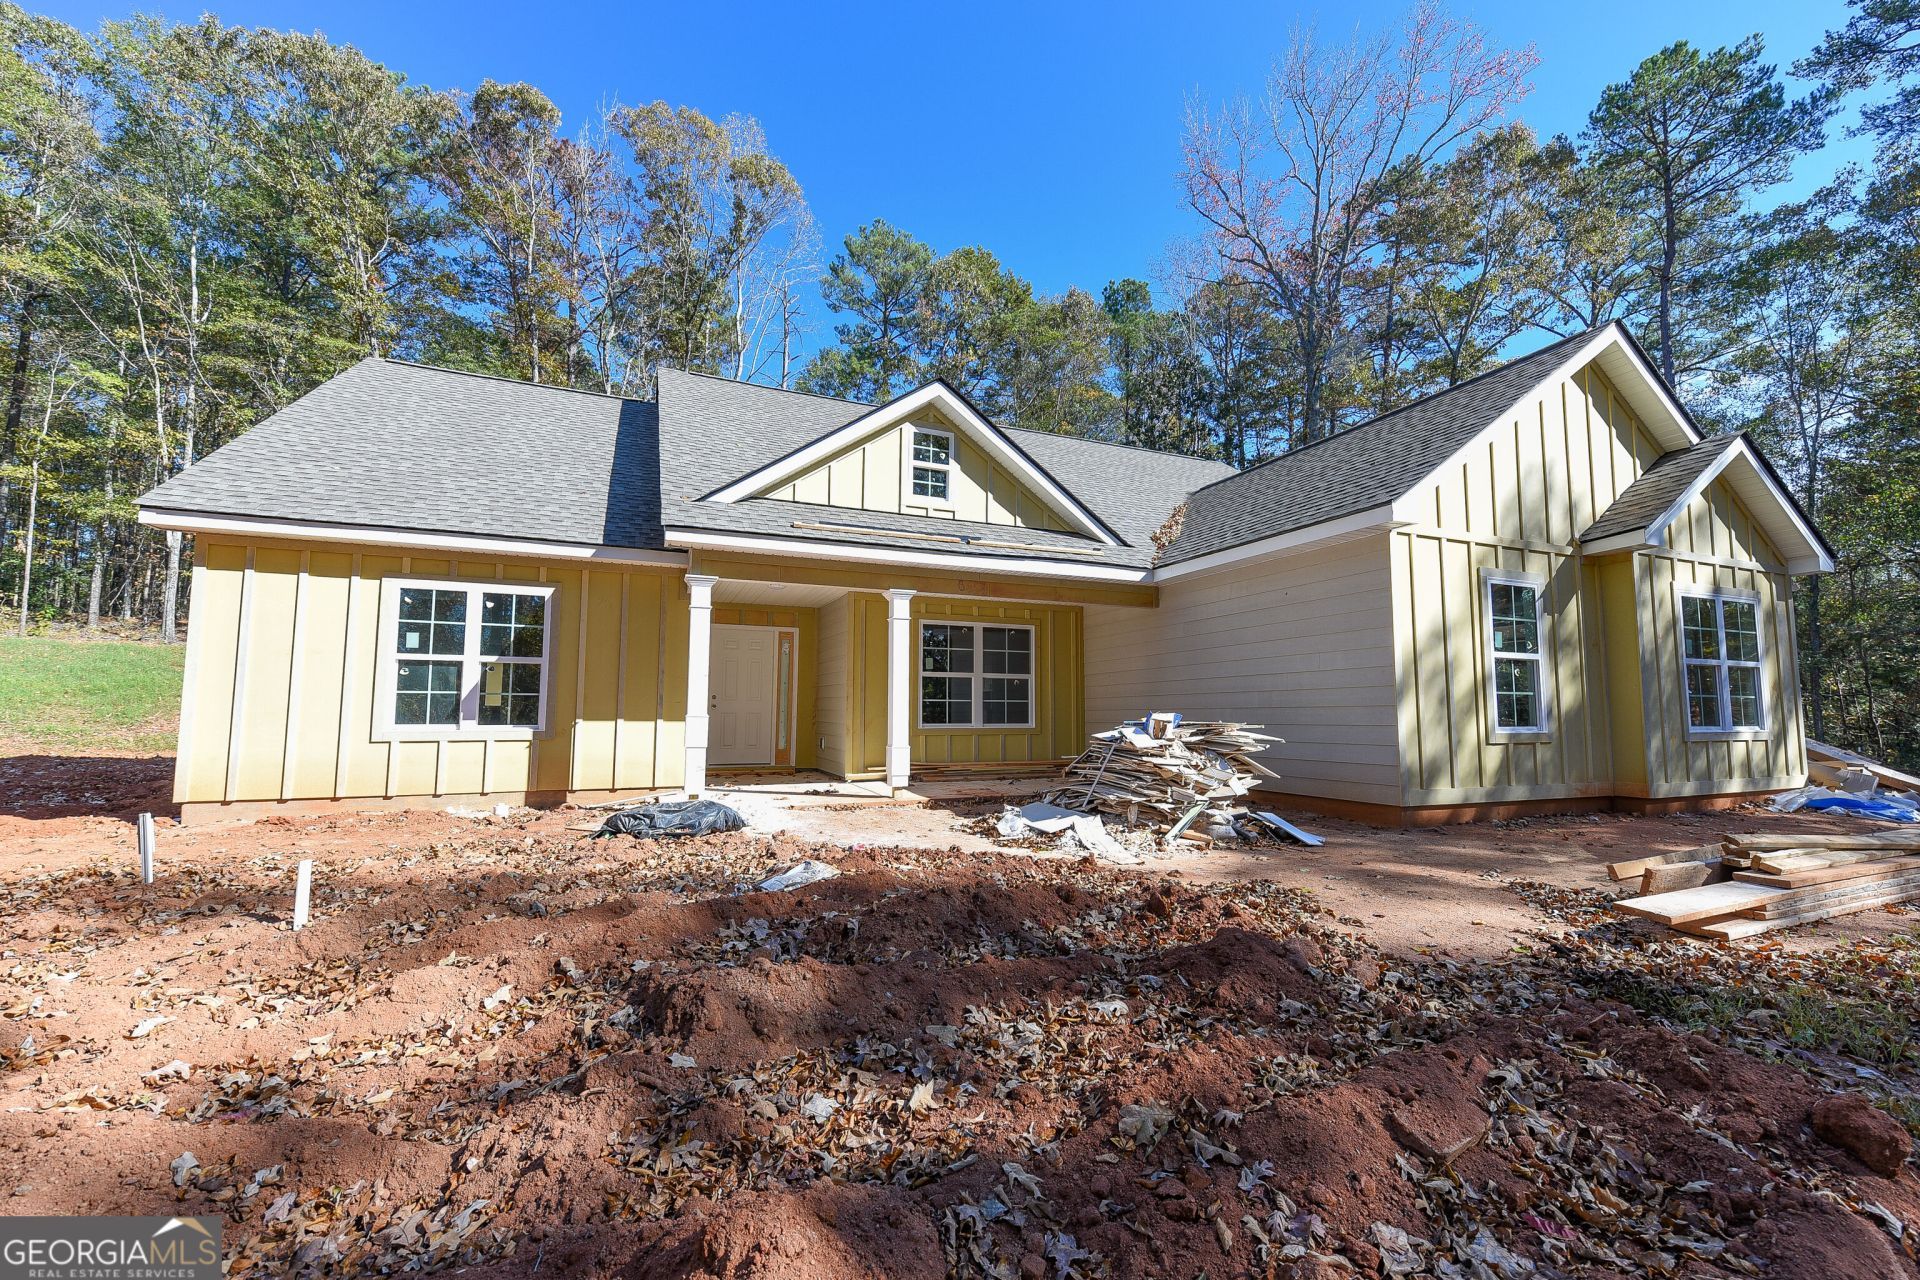
Beautiful Craftsman-style home conveniently located just minutes from I-85, offering easy access to nearby amenities and commuter routes while maintaining a peaceful, private wooded setting! This thoughtfully designed floor plan features vaulted ceilings and an inviting open-concept layout, creating a bright and spacious atmosphere perfect for everyday living and entertaining. Beautiful hardwood floors enhance the main living areas, while the tiled bathroom features an elegantly finished tile shower, adding a touch of style and sophistication. Enjoy the perfect combination of comfort, convenience, and privacy in a home designed with both functionality and charm in mind. Don't miss the opportunity to make this beautiful home yours! No blind or sight-unseen offers will be accepted. Proof of funds or a pre-approval letter must accompany all offers. Some photos may be of a comparable property and may not reflect the exact finishes or features of the subject home.
Property Features
Property Type: Residential - Single Family
Basement: None
Cooling: Ceiling Fan(s), Central Air
Fireplaces: 1
Garage: 2 car attached
Heating: Central
Home Style: Craftsman
Lot Size: 2.04 Acres
Roof Type: Composition
Stories: 1.0
Taxes: $308
Year Built: 2026
Feature Descriptions
Additional Rooms: Family Room, Laundry
Appliances: Range
Days on Site: 3
Dining Room: Dining Rm/Living Rm Combo
Exterior: Concrete, Other
Fireplace Type: Family Room
Flooring: Carpet, Hardwood, Other, Vinyl
Interior: Master On Main Level, Other
Kitchen: Breakfast Area, Pantry
Parking Notes: Garage, Attached, Kitchen Level
Sewer: Septic Tank
Topography: Private, Sloped
Utilities: Electricity Available, Water Available
Vegetation: Wooded
Water: Public
Window Features: Double Pane Windows
Local Schools
High School: Newnan
Middle School: Smokey Road
Elementary School: Glanton
Listed By / Shown By
Listed By
Agency Name: Top Producers Realty
Agency Phone: 678-877-9993
Shown By
Agent Name: Eileen Walls
Agent Phone: (404) 822-9436
Agency Title: Josey Young & Brady Realty, LLC

Estimate Your Payment
Estimated Payment
$ 906.45 per month $778.73 Principal & Interest $25.67 Property Tax $102.05 Homeowner's InsuranceChange Payment Information

Privacy Policy / DMCA Notice / ADA Accessibility


This site is hosted, designed and copyright
© 1994 - 2026 by
Delta Media Group, Inc. -- Patent Pending --
56 Holtzclaw Road | MLS# 10892033
This single family home located at 56 Holtzclaw Road, Grantville, GA 30220 is currently listed for sale with an asking price of $349,900. This property was built in 2026 and has 3 bedrooms and 2 full and 1 partial baths with 1726 sq. ft. Search Grantville real estate on ewalls.jybrealty.com today.