EileenWalls

BEDS4
BATHS3 full
SQUARE FEET1,971
MLS#10848641
STATUSActive
PROPERTY TYPEResidential - Single Family
SUBDIVISIONLATHEM CREEK MANOR
Property Description
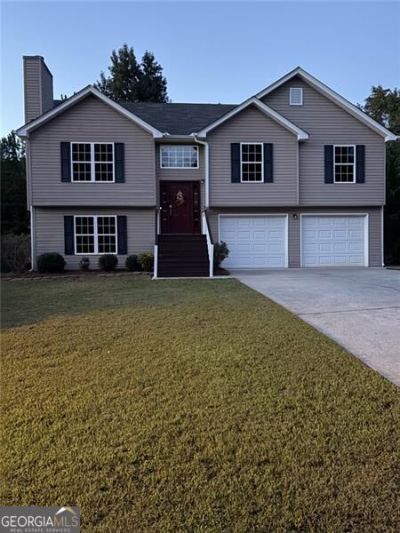
Feels like country living though not far from shopping, highway, grocery stores, banks, etc. The house sets on .81 acres with 4 bedrooms & 3 full bathrooms. The downstairs bedroom is perfect for in-laws or teen/adult children. Oversized two-car garage, kitchen-dining room combination, fireplace in living room. Windows in every room--feels so bright. Rear deck overlooks a private, fenced-level back yard-the children can play soccer, badminton or just run around free. Pets will be able to roam til their hearts content. New flooring completes this ready to move in family home. Located in Chestatee High School District!
Property Features
Property Type: Residential - Single Family
Basement: Yes
Basement: Finished, Bath Finished
Cooling: Central Air, Electric, Heat Pump
Fenced: Yes
Fireplaces: 1
Garage: 2
Heating: Central, Electric
Lot Size: 0.81 Acres
Roof Type: Composition
Taxes: $3,329
Year Built: 2012
Feature Descriptions
Additional Rooms: Laundry
Appliances: Dishwasher, Electric Water Heater, Range, Other
Days on Site: 63
Exterior: Vinyl Siding
Fencing: Back Yard, Fenced
Fireplace Type: Family Room
Flooring: Carpet, Laminate, Tile
Interior: Master On Main Level, Roommate Plan, Tray Ceiling(s), Other
Kitchen: Breakfast Area
Parking Notes: Garage, RV Access/Parking, Boat
Security Features: Smoke Detector(s)
Sewer: Septic Tank
Structures: Garage(s)
Topography: Level, Other
Utilities: Cable Available, Electricity Available, High Speed Internet, Phone Available, Water Available
Vegetation: Grassed
Water: Public
Local Schools
High School: Chestatee
Middle School: Chestatee
Elementary School: Lanier
Listed By / Shown By
Listed By
Agency Name: RE/MAX Center
Agency Phone: 770-932-1234
Shown By
Agent Name: Eileen Walls
Agent Phone: (404) 822-9436
Agency Title: Josey Young & Brady Realty, LLC

Estimate Your Payment
Estimated Payment
$ 1,269.21 per month $876.87 Principal & Interest $277.42 Property Tax $114.92 Homeowner's InsuranceChange Payment Information

Privacy Policy / DMCA Notice / ADA Accessibility


This site is hosted, designed and copyright
© 1994 - 2026 by
Delta Media Group, Inc. -- Patent Pending --
5482 Latham Manor Drive | MLS# 10848641
This single family home located at 5482 Latham Manor Drive, Gainesville, GA 30506 is currently listed for sale with an asking price of $394,000. This property was built in 2012 and has 4 bedrooms and 3 full baths with 1971 sq. ft. Latham Manor Drive is located in the LATHEM CREEK MANOR subdivision. Search LATHEM CREEK MANOR real estate on ewalls.jybrealty.com today.