EileenWalls

BEDS3
BATHS2 full 1 partial
SQUARE FEET1,650
MLS#10893052
STATUSNew
PROPERTY TYPEResidential - Single Family
SUBDIVISIONFRANKLIN HULSEY
Property Description
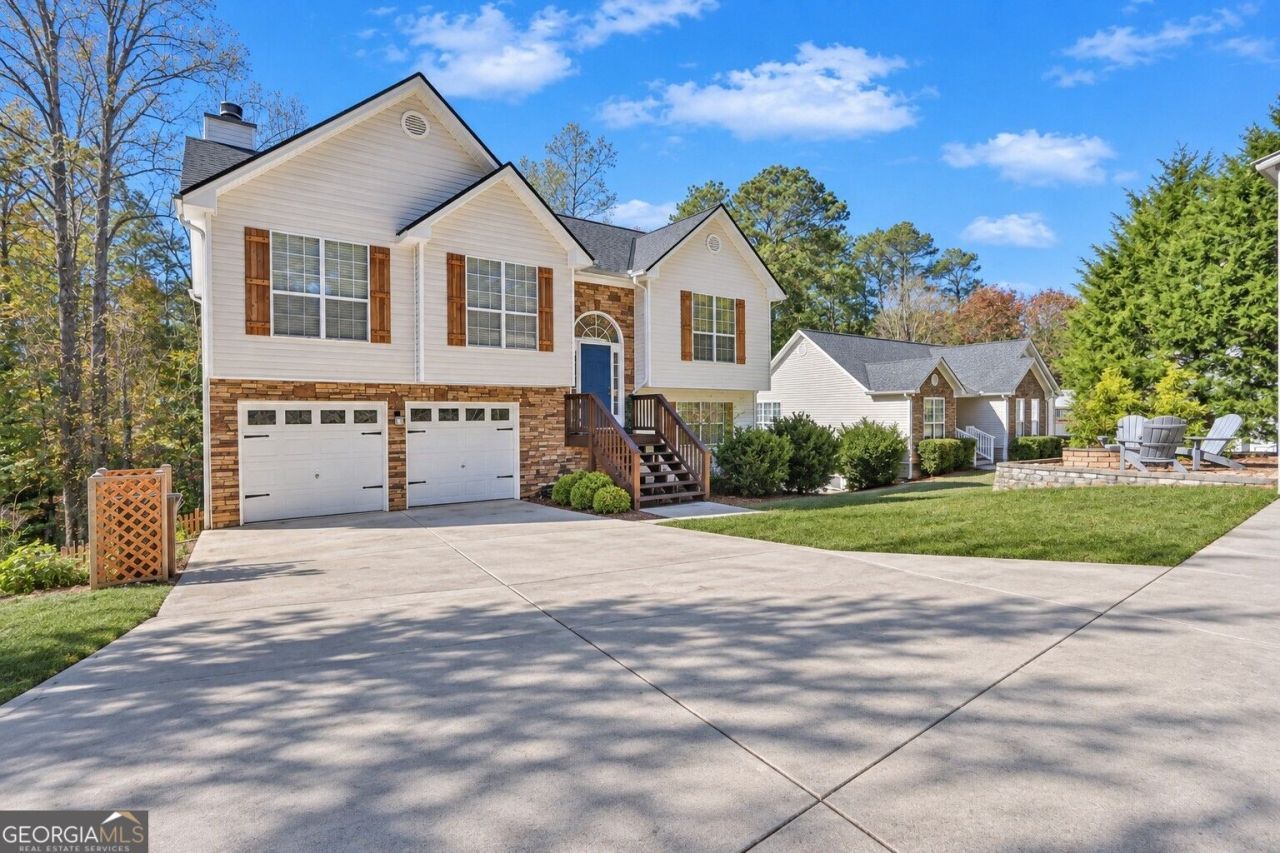
Nestled in the Franklin Hulsey subdivision of Gainesville, this well-maintained two-story home offers a comfortable and functional layout with thoughtfully designed living spaces throughout. Built in 2002, the residence features three bedrooms, two full bathrooms, and a convenient half bath - an ideal configuration for a variety of lifestyles. The main level showcases ceramic tile flooring, while laminate flooring flows throughout additional living areas, providing a cohesive and easy-to-maintain interior. An attached garage adds everyday convenience, and the level 0.28-acre lot offers a manageable outdoor space with room to enjoy. Central heating with forced air and electric central air conditioning ensure year-round comfort. Situated within the Hall County School District and connected to public water and sewer, this property checks the practical boxes that matter most. The established HOA community adds an extra layer of neighborhood consistency and pride of ownership. Whether you are a first-time buyer or looking to right-size, this home presents a solid opportunity in a well-located Gainesville community. Schedule your private showing today. Some photos have been virtually staged.
Property Features
Property Type: Residential - Single Family
Basement: None
Cooling: Central Air, Electric
Fireplaces: 1
Garage: 2 car attached
Heating: Central, Forced Air
Home Style: Traditional
Lot Size: 0.28 Acres
Roof Type: Composition
Stories: 2.0
Taxes: $2,710
Year Built: 2002
Feature Descriptions
Days on Site: 1
Exterior: Vinyl Siding
Flooring: Laminate, Tile
Parking Notes: Garage, Attached
Sewer: Public Sewer
Topography: Level
Utilities: Cable Available, Electricity Available
Water: Public
Local Schools
High School: Chestatee
Middle School: Chestatee
Elementary School: McEver
Listed By / Shown By
Listed By
Agency Name: Mark Spain Real Estate
Agency Phone: 770-886-9000
Shown By
Agent Name: Eileen Walls
Agent Phone: (404) 822-9436
Agency Title: Josey Young & Brady Realty, LLC

Estimate Your Payment
Estimated Payment
$ 1,255.38 per month $910.26 Principal & Interest $225.83 Property Tax $119.29 Homeowner's InsuranceChange Payment Information

Privacy Policy / DMCA Notice / ADA Accessibility


This site is hosted, designed and copyright
© 1994 - 2026 by
Delta Media Group, Inc. -- Patent Pending --
5462 Hulsey Circle | MLS# 10893052
This single family home located at 5462 Hulsey Circle, Gainesville, GA 30504 is currently listed for sale with an asking price of $409,000. This property was built in 2002 and has 3 bedrooms and 2 full and 1 partial baths with 1650 sq. ft. Hulsey Circle is located in the FRANKLIN HULSEY subdivision. Search FRANKLIN HULSEY real estate on ewalls.jybrealty.com today.