EileenWalls

BEDS2
BATHS2 full
SQUARE FEET924
MLS#10893132
STATUSNew
PROPERTY TYPEResidential - Mobile Home
SUBDIVISIONLEISURE LAKE
Property Description
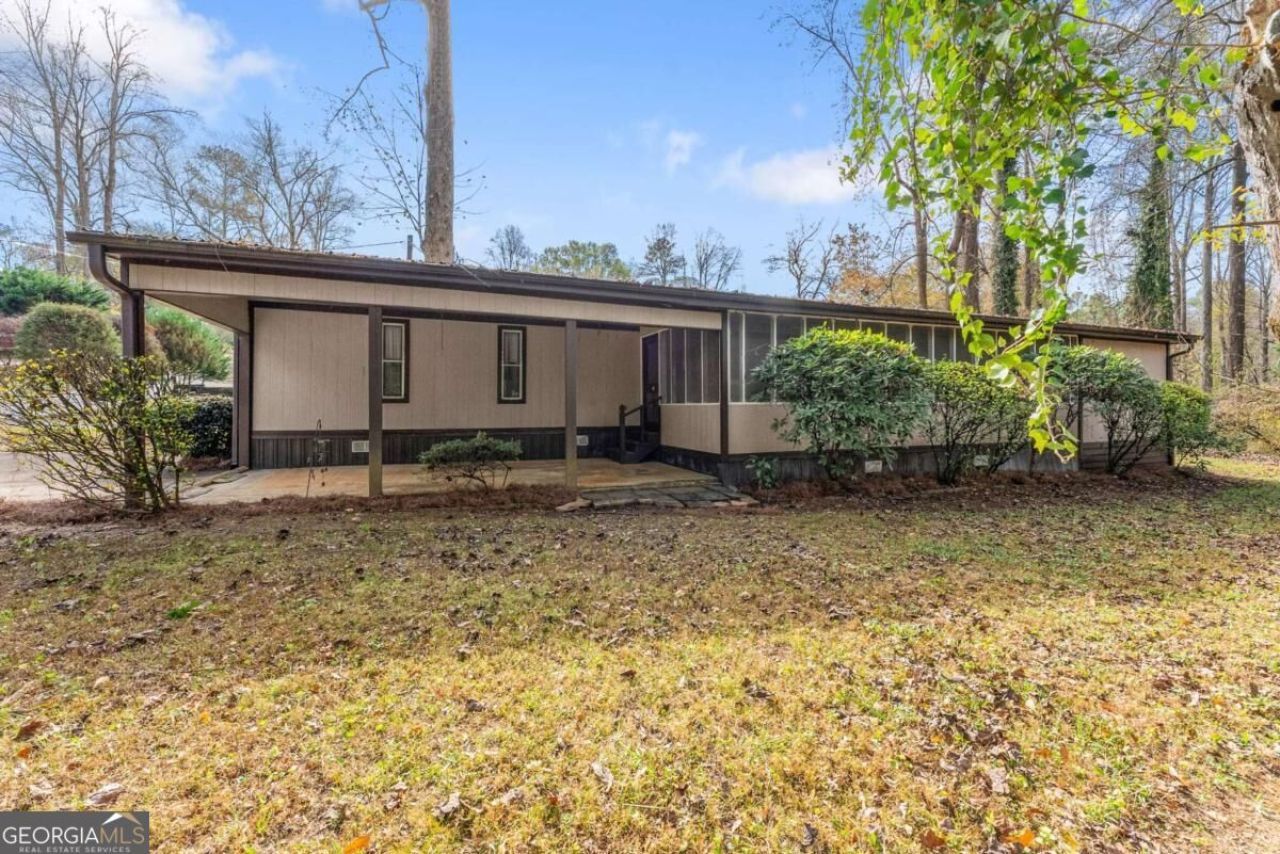
Enjoy the Lake Lanier lifestyle in this inviting 2-bedroom, 2-bath home located in a welcoming lake community! Offering beautiful lake views, a gentle grassy walk to the water's edge, and a single-slip covered dock, this property provides the perfect setting to relax, entertain, and enjoy all that lake living has to offer. The home offers ample space for comfortable everyday living, making it a great option for a full-time residence or weekend getaway. The private backyard is ideal for outdoor gatherings, gardening, or simply enjoying the peaceful surroundings. Additional features include extra storage attached to the home, screened-in porch, and an oversized driveway with parking for up to four vehicles. Community amenities include lakefront access, a swimming pool, and playground, providing plenty of opportunities to enjoy the outdoors. An affordable opportunity to enjoy Lake Lanier living with great community amenities.
Property Features
Property Type: Residential - Mobile Home
Basement: None
Cooling: Electric
Garage: 1
Heating: Electric
Home Style: Modular Home
Lot Size: 0.20 Acres
Stories: 1.0
Taxes: $302
Year Built: 1983
Feature Descriptions
Amenities: Clubhouse, Lake, Pool, Tennis Court(s)
Appliances: Electric Water Heater, Refrigerator
Days on Site: 1
Dining Room: Dining Rm/Living Rm Combo
Exterior: Vinyl Siding
Flooring: Carpet
Foundation: Block
Interior: Master On Main Level, Walk-In Closet(s)
Parking Notes: Carport
Security Features: Smoke Detector(s)
Sewer: Septic Tank
Swimming Pool: Yes
Topography: Level
Utilities: Cable Available, Electricity Available, Phone Available, Water Available
Vegetation: Grassed
Water: Shared Well
Water: Lake, Lake Privileges
Window Features: Double Pane Windows
Local Schools
High School: Chestatee
Middle School: Chestatee
Elementary School: Lanier
Listed By / Shown By
Listed By
Agency Name: Keller Williams Lanier Partners
Agency Phone: 770-503-7070
Shown By
Agent Name: Eileen Walls
Agent Phone: (404) 822-9436
Agency Title: Josey Young & Brady Realty, LLC

Estimate Your Payment
Estimated Payment
$ 440.51 per month $367.22 Principal & Interest $25.17 Property Tax $48.13 Homeowner's InsuranceChange Payment Information

Privacy Policy / DMCA Notice / ADA Accessibility


This site is hosted, designed and copyright
© 1994 - 2026 by
Delta Media Group, Inc. -- Patent Pending --
5417 Crystal Lake Drive | MLS# 10893132
This single family home located at 5417 Crystal Lake Drive, Gainesville, GA 30506 is currently listed for sale with an asking price of $165,000. This property was built in 1983 and has 2 bedrooms and 2 full baths with 924 sq. ft. Crystal Lake Drive is located in the LEISURE LAKE subdivision. Search LEISURE LAKE real estate on ewalls.jybrealty.com today.