EileenWalls

BEDS5
BATHS3 full
SQUARE FEET2,552
MLS#10892943
STATUSNew
PROPERTY TYPEResidential - Single Family
SUBDIVISIONBobbin Mill
Property Description
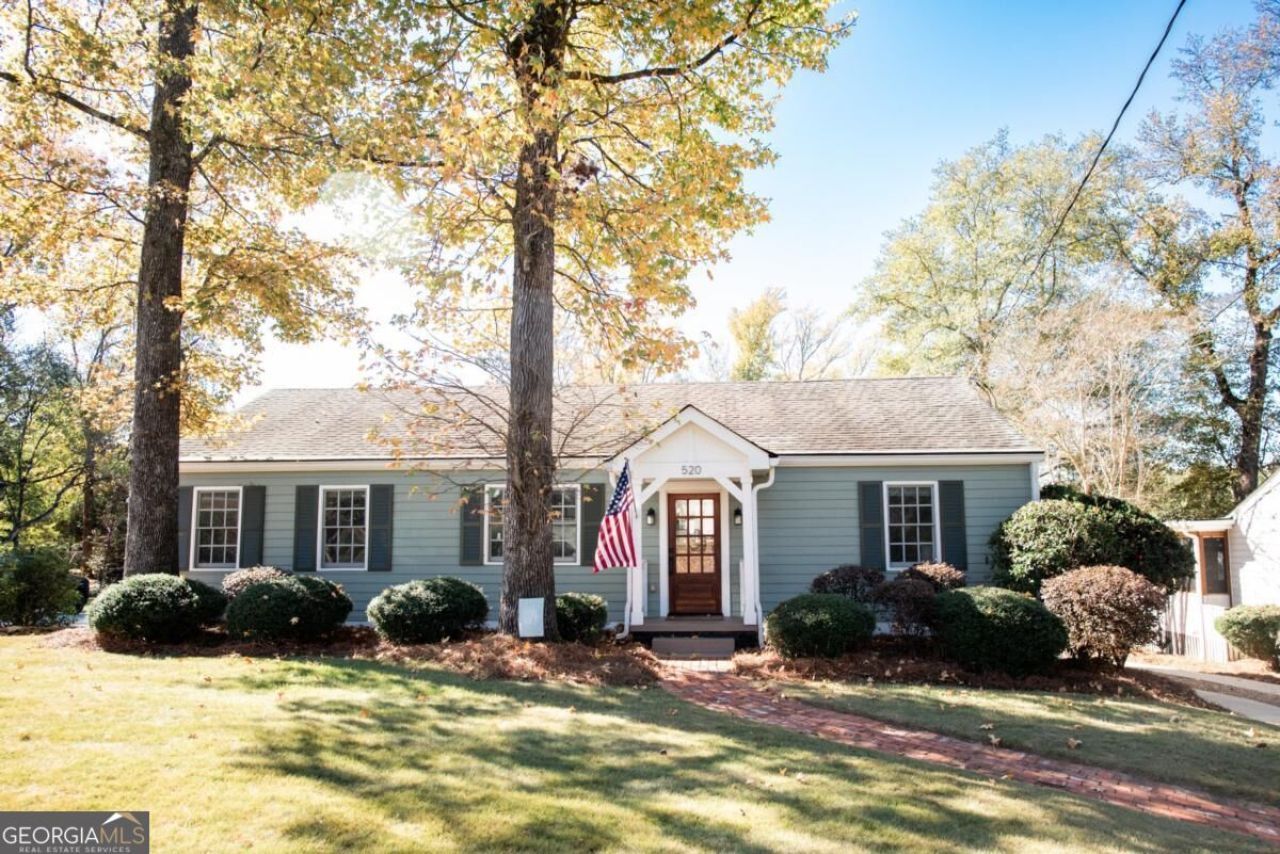
The home you have been waiting for in 5 points! All one level with an incredible open concept flow, renovated kitchen and bathrooms, a sunroom with drop zone, a gorgeous addition perfect as a 4th bedroom, home office, or extra living space plus a basement with garage door for storage AND a newly built ADU and garage. You feel the quintessential charm of 5 points as soon as you arrive, with built ins, hardwood floors, designer wall paper, and updates that honor the history of the home. The open concept living room, kitchen, and dining, lead to the bright addition with a wall of windows overlooking the backyard. Tucked to the side is the 4th bedroom (currently being used as a playroom). You'll enjoy the split bedroom plan with the large primary with walk-in closet, laundry (so convenient!), and gorgeous bathroom with double sinks on one side of the living room and two bedrooms on the other side plus a full bathroom. Every inch of the home has been maximized for storage with lots of tasteful built ins and closets. Outside you have a covered porch, large deck, and fenced in back yard perfect for pets, gardening, or space for kids to play. The recently built ADU and garage give you so many options! Beautifully laid out with open concept living, kitchenette and separate bedroom, walk-in closet and full en suite, it's perfect for in-laws coming to town, children coming back to stay, a home office, or an allowed Airbnb, giving premium income potential. Although new, it was designed with a nod to the main home's historic nature - glass door knobs, gorgeous hardwood floors, and vintage inspired tiles. The HVAC and tankless hot water heater are newer as is the roof. The sellers have even installed a dehumidifier system for the basement making it truly useable storage. You can move right in without having to worry about costly replacements or updates. Located in a genuinely walkable part of 5 points, you are a short stroll from grabbing ice cream with the kids and enjoying one of the many fabulous restaurant options. Plus it's just a few minutes from UGA and Beachwood shopping allowing you to enjoy all that Athens has to offer without spending too much time in traffic. You do not want to miss this 5 points gem!
Property Features
Property Type: Residential - Single Family
Basement: Yes
Basement: Daylight, Exterior Entry, Unfinished
Cooling: Ceiling Fan(s), Central Air
Fenced: Yes
Garage: 2
Heating: Central, Natural Gas
Home Style: Ranch
Lot Size: 0.24 Acres
Roof Type: Composition
Stories: 1.0
Taxes: $11,512
Year Built: 1943
Feature Descriptions
Additional Rooms: Bonus Room
Amenities: Near Public Transport, Near Shopping
Appliances: Dishwasher, Disposal, Dryer, Microwave, Range, Refrigerator, Stainless Steel Appliance(s), Tankless Water Heater, Washer
Days on Site: 1
Dining Room: Dining Rm/Living Rm Combo
Fencing: Back Yard, Fenced
Flooring: Hardwood, Tile
Interior: Bookcases, Double Vanity, Master On Main Level, Split Bedroom Plan, Tile Bath, Walk-In Closet(s)
Kitchen: Breakfast Bar, Pantry, Second Kitchen, Solid Surface Counters, Walk-in Pantry
Parking Notes: Garage, Detached, Parking Pad, Garage Door Opener
Sewer: Public Sewer
Topography: Level
Utilities: Cable Available, Electricity Available, High Speed Internet, Natural Gas Available, Phone Available, Sewer Connected, Water Available
Water: Public
Local Schools
High School: Clarke Central
Middle School: Clarke
Elementary School: Barrow
Listed By / Shown By
Listed By
Agency Name: C Tucker & Co
Agency Phone: 706-369-1987
Shown By
Agent Name: Eileen Walls
Agent Phone: (404) 822-9436
Agency Title: Josey Young & Brady Realty, LLC

Estimate Your Payment
Estimated Payment
$ 3,665.36 per month $2,392.48 Principal & Interest $959.33 Property Tax $313.54 Homeowner's InsuranceChange Payment Information

Privacy Policy / DMCA Notice / ADA Accessibility


This site is hosted, designed and copyright
© 1994 - 2026 by
Delta Media Group, Inc. -- Patent Pending --
520 Mcwhorter Drive | MLS# 10892943
This single family home located at 520 Mcwhorter Drive, Athens, GA 30606 is currently listed for sale with an asking price of $1,075,000. This property was built in 1943 and has 5 bedrooms and 3 full baths with 2552 sq. ft. Mcwhorter Drive is located in the Bobbin Mill subdivision. Search Bobbin Mill real estate on ewalls.jybrealty.com today.