EileenWalls

BEDS3
BATHS2 full
SQUARE FEET1,200
MLS#10893779
STATUSNew
PROPERTY TYPEResidential - Single Family
SUBDIVISIONLAUREL PLANTATION
Property Description
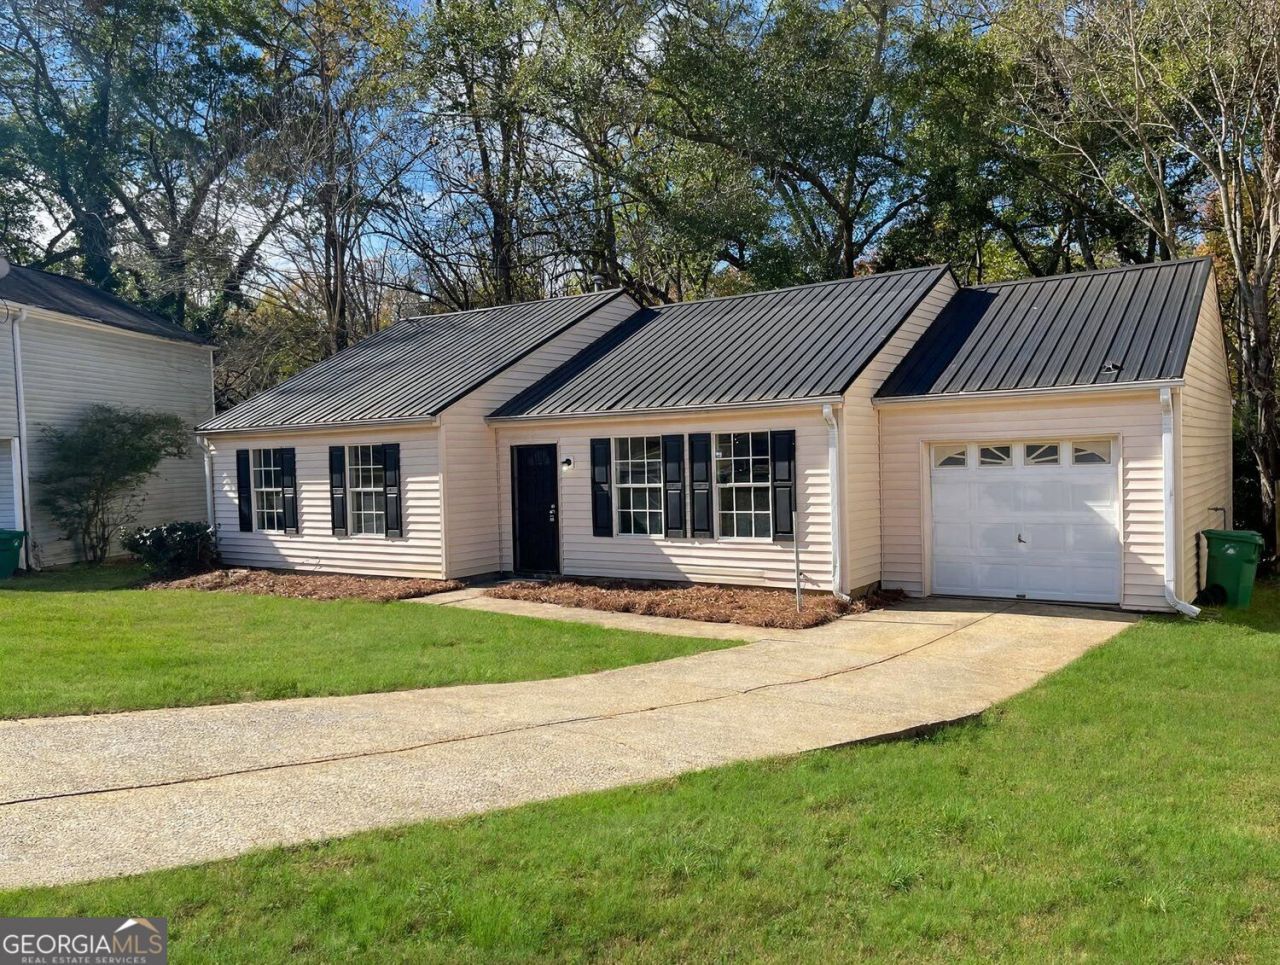
Do not sleep on this one. Updated stepless ranch located on a 1.02 +/- acre lot in the Laurel Plantation S/D. Features include: 3 bedrooms, 2 full baths, Entry foyer with new modern lighting & ceramic tile, great room with vaulted ceiling, brick fireplace & new french door leading to a brand new deck (that is perfect for hanging out with friends during a GTA session). Modern kitchen that views the living space, breakfast bar, white kitchen cabinets, dishwasher, electric range, new stainless steel refrigerator. Open floor plan, fresh interior paint, updated lighting, Luxury vinyl plank flooring in great rm, hallway & all bedrooms, Ceramic tile in kitchen & bathrooms. Updated bathroom vanities, and fixtures. Metal roof & a brand spanking new water heater! Let's Go...
Property Features
Property Type: Residential - Single Family
Basement: None
Cooling: Central Air
Fireplaces: 1
Home Style: Ranch
Lot Size: 1.02 Acres
Roof Type: Metal
Stories: 1.0
Taxes: $3,980
Year Built: 1984
Feature Descriptions
Additional Rooms: Great Room
Amenities: Near Public Transport
Appliances: Dishwasher, Electric Water Heater, Refrigerator
Dining Room: Dining Rm/Living Rm Combo
Exterior: Vinyl Siding
Flooring: Tile
Foundation: Slab
Interior: Vaulted Ceiling(s)
Kitchen: Breakfast Bar
Parking Notes: Garage
Sewer: Public Sewer
Topography: Private
Utilities: Electricity Available, Phone Available, Sewer Available, Water Available, Underground Utilities
Water: Public
Local Schools
High School: Redan
Middle School: Redan
Elementary School: Eldridge Miller
Listed By / Shown By
Listed By
Agency Name: Scott Dasher & Associates
Agency Phone: 706-808-3400
Shown By
Agent Name: Eileen Walls
Agent Phone: (404) 822-9436
Agency Title: Josey Young & Brady Realty, LLC

Estimate Your Payment
Estimated Payment
$ 885.21 per month $489.40 Principal & Interest $331.67 Property Tax $64.14 Homeowner's InsuranceChange Payment Information

Privacy Policy / DMCA Notice / ADA Accessibility


This site is hosted, designed and copyright
© 1994 - 2026 by
Delta Media Group, Inc. -- Patent Pending --
4965 Millstone Walk | MLS# 10893779
This single family home located at 4965 Millstone Walk, Stone Mountain, GA 30088 is currently listed for sale with an asking price of $219,900. This property was built in 1984 and has 3 bedrooms and 2 full baths with 1200 sq. ft. Millstone Walk is located in the LAUREL PLANTATION subdivision. Search LAUREL PLANTATION real estate on ewalls.jybrealty.com today.