EileenWalls

BEDS4
BATHS3 full 2 partial
SQUARE FEET2,422
MLS#10892986
STATUSNew
PROPERTY TYPEResidential - Single Family
SUBDIVISIONRidgecrest
Property Description
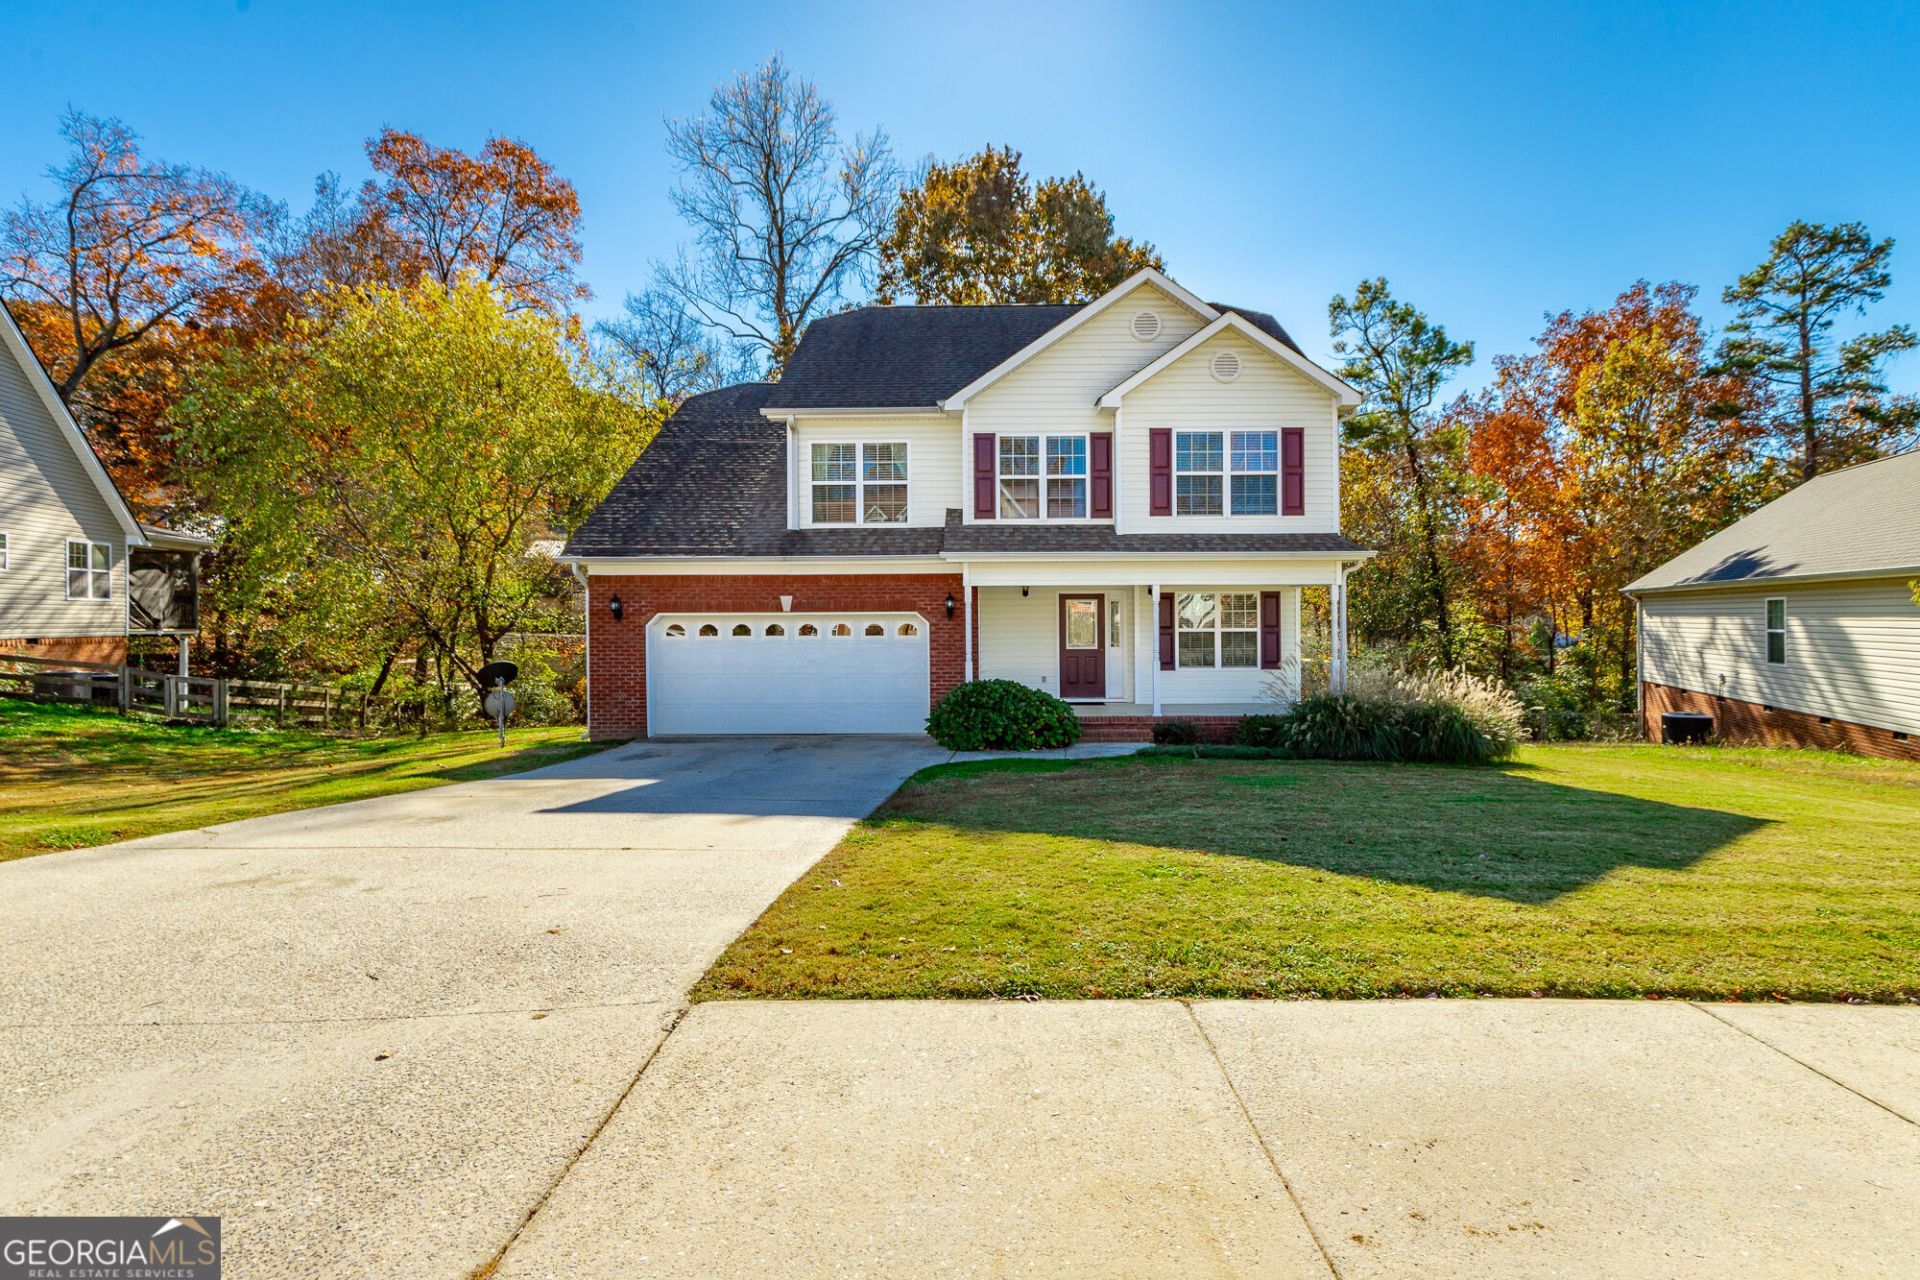
One Owner, Exceptional Care, and Room for Everything! Located in Ringgold's desirable Ridgecrest subdivision, this move-in ready, one owner, offers more than 3 bedrooms and 2.5 baths. With a bonus room AND a media room, you'll have the flexibility to create spaces that fit your lifestyle, whether it's movie nights, a home office, playroom, or the ultimate entertainment retreat. Pride of ownership is evident throughout, with inviting living spaces, a functional floor plan, and a home that has been exceptionally well cared for since day one. Enjoy the comfort of a home that's ready for you to move in and start making memories. Why settle for the ordinary when you can have the extra space you've been looking for? Come experience the comfort and versatility of 493 Fieldstone Drive. Schedule your private showing today and discover why this could be the home you've been waiting for!
Property Features
Property Type: Residential - Single Family
Basement: None
Cooling: Ceiling Fan(s), Central Air, Electric
Fireplaces: 1
Heating: Central, Electric
Home Style: Contemporary
Lot Size: 0.32 Acres
Stories: 1.0
Taxes: $3,145
Year Built: 2005
Feature Descriptions
Additional Rooms: Bonus Room, Laundry, Media Room
Appliances: Dishwasher, Dryer, Electric Water Heater, Microwave, Range, Refrigerator, Washer
Days on Site: 1
Exterior: Vinyl Siding
Flooring: Carpet, Hardwood, Tile
Interior: Double Vanity, High Ceilings, Master On Main Level, Separate Shower, Soaking Tub, Walk-In Closet(s)
Parking Notes: Garage, Attached, Over 1 Space per Unit
Sewer: Public Sewer
Topography: Sloped
Utilities: Electricity Available, Sewer Connected, Water Available
Water: Public
Local Schools
High School: Lakeview Fort Oglethorpe
Middle School: Heritage
Elementary School: Boynton
Listed By / Shown By
Listed By
Agency Name: Keller Williams Realty
Agency Phone: 423-664-1600
Shown By
Agent Name: Eileen Walls
Agent Phone: (404) 822-9436
Agency Title: Josey Young & Brady Realty, LLC

Estimate Your Payment
Estimated Payment
$ 1,229.96 per month $855.73 Principal & Interest $262.08 Property Tax $112.15 Homeowner's InsuranceChange Payment Information

Privacy Policy / DMCA Notice / ADA Accessibility


This site is hosted, designed and copyright
© 1994 - 2026 by
Delta Media Group, Inc. -- Patent Pending --
493 Fieldstone Drive | MLS# 10892986
This single family home located at 493 Fieldstone Drive, Ringgold, GA 30736 is currently listed for sale with an asking price of $384,500. This property was built in 2005 and has 4 bedrooms and 3 full and 2 partial baths with 2422 sq. ft. Fieldstone Drive is located in the Ridgecrest subdivision. Search Ridgecrest real estate on ewalls.jybrealty.com today.