EileenWalls

BEDS7
BATHS5 full 1 partial
SQUARE FEET5,258
MLS#10892221
STATUSNew
PROPERTY TYPEResidential - Single Family
SUBDIVISIONBARRINGTON
Property Description
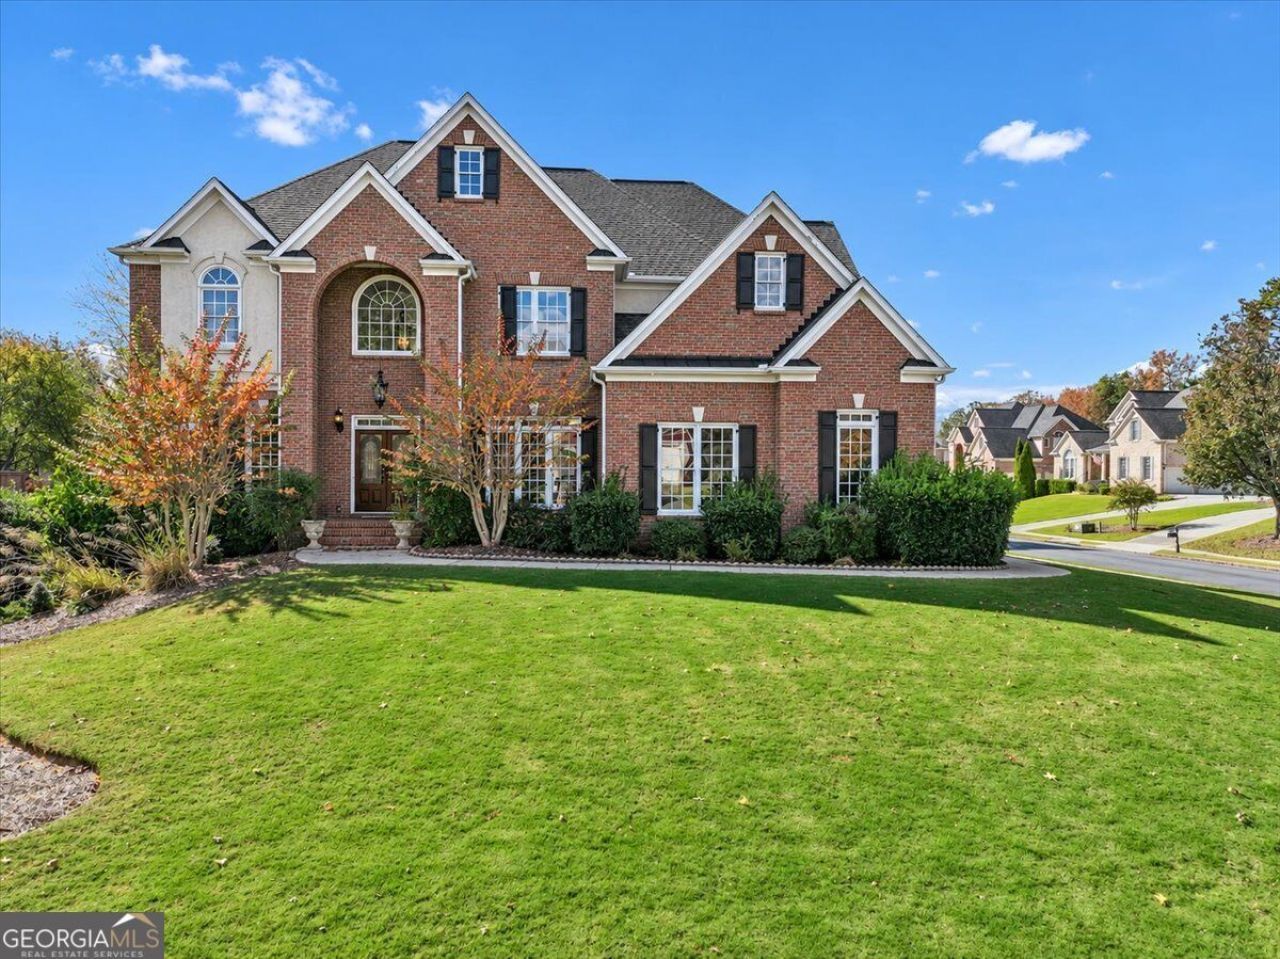
Located in Suwanee's GATED Barrington community, this beautifully refreshed home offers spacious living, abundant natural light, and a versatile floor plan. Recent upgrades include 2 BRAND NEW HVAC systems serving the upper level and basement, professionally refinished and restained main-level hardwood floors, brand-NEW CARPET throughout the second floor, main-level bedroom, and both staircases, fresh interior paint throughout, and new flooring in the finished basement. The entire home has also been professionally power washed. The spacious primary suite features a bright sitting area with a fireplace-a welcoming retreat for reading, relaxing, or enjoying your morning coffee. An elegant formal dining room and a light-filled home office offer inviting spaces for entertaining and working from home. Large windows and classic architectural details add warmth and character throughout. The finished basement also has abundant natural light. With its separate kitchen and additional two bedrooms, it makes it a great in-law suite with easy outside access. Enjoy convenient access to Sims Lake Park, Suwanee Town Center, shopping, dining, and recreation. Additional highlights include a three-car garage and an approximately 0.45-acre lot. Schools include Level Creek Elementary, North Gwinnett Middle, and North Gwinnett High School.
Property Features
Property Type: Residential - Single Family
Basement: Yes
Basement: Bath/Stubbed, Daylight, Finished
Cooling: Central Air
Fireplaces: 2
Garage: 3 car attached
Heating: Central
Home Style: Colonial
Lot Size: 0.45 Acres
Stories: 3.0
Taxes: $10,126
Year Built: 2001
Feature Descriptions
Additional Rooms: Den, Great Room, Laundry
Amenities: Clubhouse, Gated, Pool, Tennis Court(s)
Appliances: Dishwasher, Disposal, Double Oven, Gas Water Heater, Microwave, Refrigerator
Days on Site: 1
Dining Room: Seats 12+
Exterior: Brick
Fireplace Type: Masonry
Flooring: Hardwood, Carpet
Interior: Bookcases, Tray Ceiling(s), Walk-In Closet(s)
Kitchen: Kitchen Island, Second Kitchen
Parking Notes: Garage, Attached
Security Features: Smoke Detector(s)
Sewer: Public Sewer
Swimming Pool: Yes
Topography: Corner Lot
Utilities: Cable Available, Underground Utilities
Water: Public
Local Schools
High School: North Gwinnett
Middle School: North Gwinnett
Elementary School: Level Creek
Listed By / Shown By
Listed By
Agency Name: Keller Williams Realty Atl. Partners
Agency Phone: 678-341-2900
Shown By
Agent Name: Eileen Walls
Agent Phone: (404) 822-9436
Agency Title: Josey Young & Brady Realty, LLC

Estimate Your Payment
Estimated Payment
$ 3,298.14 per month $2,169.93 Principal & Interest $843.83 Property Tax $284.38 Homeowner's InsuranceChange Payment Information

Privacy Policy / DMCA Notice / ADA Accessibility


This site is hosted, designed and copyright
© 1994 - 2026 by
Delta Media Group, Inc. -- Patent Pending --
4830 Prestbury Drive | MLS# 10892221
This single family home located at 4830 Prestbury Drive, Suwanee, GA 30024 is currently listed for sale with an asking price of $975,000. This property was built in 2001 and has 7 bedrooms and 5 full and 1 partial baths with 5258 sq. ft. Prestbury Drive is located in the BARRINGTON subdivision. Search BARRINGTON real estate on ewalls.jybrealty.com today.