EileenWalls

BEDS3
BATHS2 full 1 partial
SQUARE FEET1,278
MLS#10891174
STATUSNew
PROPERTY TYPEResidential - Single Family
Property Description
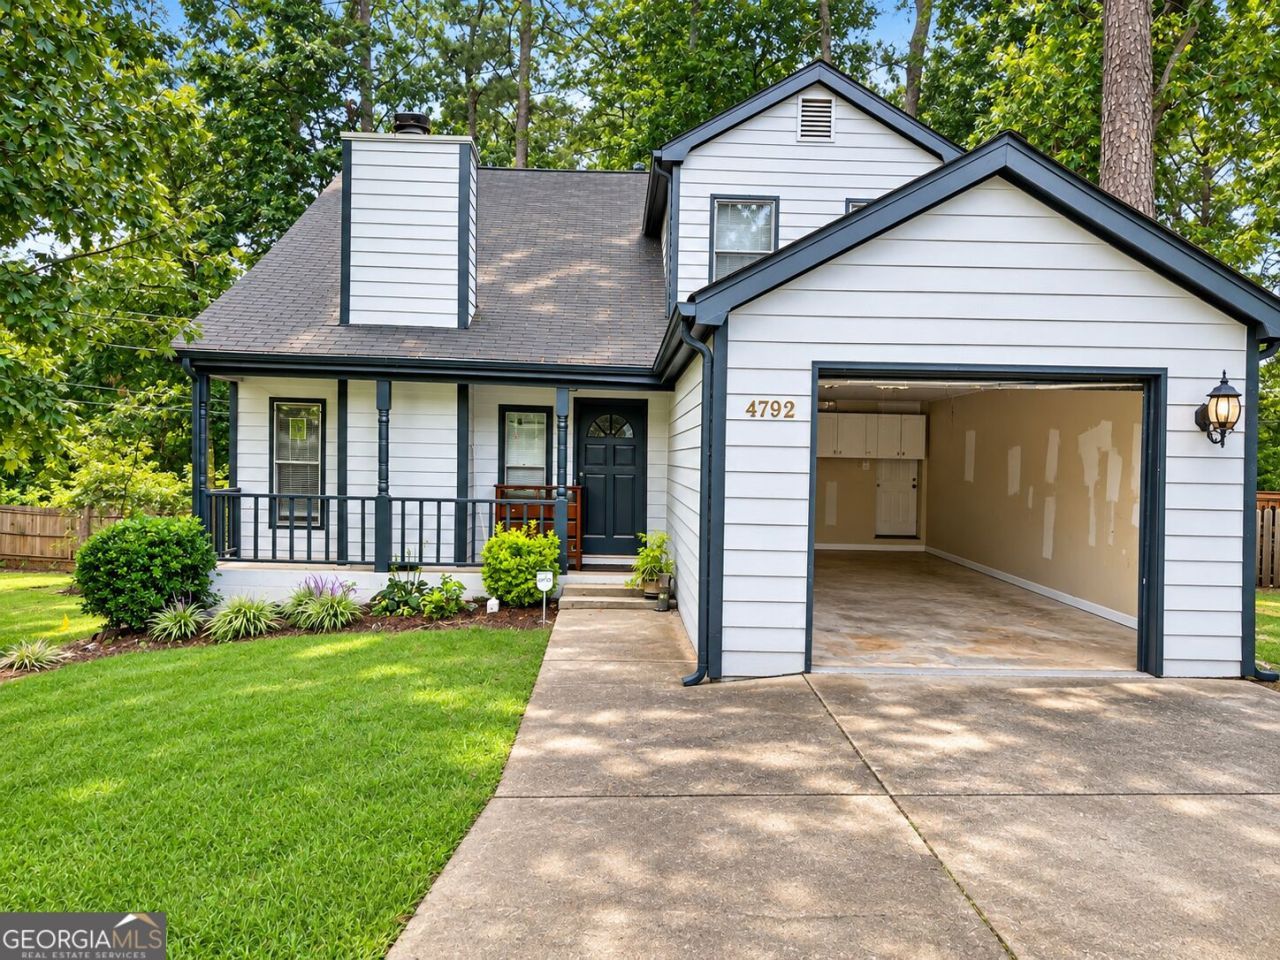
Discover comfort, character, and convenience in this inviting 3-bedroom, 2.5-bath home located in the Cedar Park Place community of Stone Mountain! Step inside to an impressive living area featuring soaring ceilings, abundant natural light, and a cozy fireplace. The spacious main-level primary suite offers convenience and privacy, while two additional bedrooms upstairs provide flexibility for guests, a home office, or additional living needs. The kitchen features granite countertops, generous cabinet space, and easy access to the dining area, making everyday living and entertaining effortless. Enjoy an attached garage, outdoor deck, and convenient access to shopping, dining, public transportation, and major highways. With approximately 1,278 square feet of living space and a versatile floor plan, this home offers a great opportunity to enjoy comfortable living in an established Stone Mountain community. Schedule your private showing today! (Seller is open to creative offers)
Property Features
Property Type: Residential - Single Family
Basement: None
Cooling: Central Air
Fireplaces: 1
Heating: Central
Home Style: Other, Traditional
Lot Size: 0.14 Acres
Stories: 2.0
Taxes: $3,914
Year Built: 1986
Feature Descriptions
Additional Rooms: Loft
Appliances: Dishwasher, Microwave, Range, Refrigerator
Days on Site: 4
Exterior: Wood Siding
Fireplace Type: Factory Built, Living Room
Flooring: Vinyl
Interior: High Ceilings, Master On Main Level
Parking Notes: Garage, Attached
Sewer: Public Sewer
Topography: Corner Lot
Utilities: Cable Available, Electricity Available, High Speed Internet, Natural Gas Available, Phone Available, Sewer Connected
Water: Public
Local Schools
High School: Stone Mountain
Middle School: Stone Mountain
Elementary School: Hambrick
Listed By / Shown By
Listed By
Agency Name: Virtual Properties Realty.Net
Agency Phone: 770-495-5050
Shown By
Agent Name: Eileen Walls
Agent Phone: (404) 822-9436
Agency Title: Josey Young & Brady Realty, LLC

Estimate Your Payment
Estimated Payment
$ 1,003.30 per month $598.68 Principal & Interest $326.17 Property Tax $78.46 Homeowner's InsuranceChange Payment Information

Privacy Policy / DMCA Notice / ADA Accessibility


This site is hosted, designed and copyright
© 1994 - 2026 by
Delta Media Group, Inc. -- Patent Pending --
4792 Cedar Park Way | MLS# 10891174
This single family home located at 4792 Cedar Park Way, Stone Mountain, GA 30083 is currently listed for sale with an asking price of $269,000. This property was built in 1986 and has 3 bedrooms and 2 full and 1 partial baths with 1278 sq. ft. Search Stone Mountain real estate on ewalls.jybrealty.com today.