EileenWalls

BEDS4
BATHS3 full 1 partial
SQUARE FEET2,628
MLS#10893877
STATUSNew
PROPERTY TYPEResidential - Single Family
SUBDIVISIONBerkeley Hills Estates
Property Description
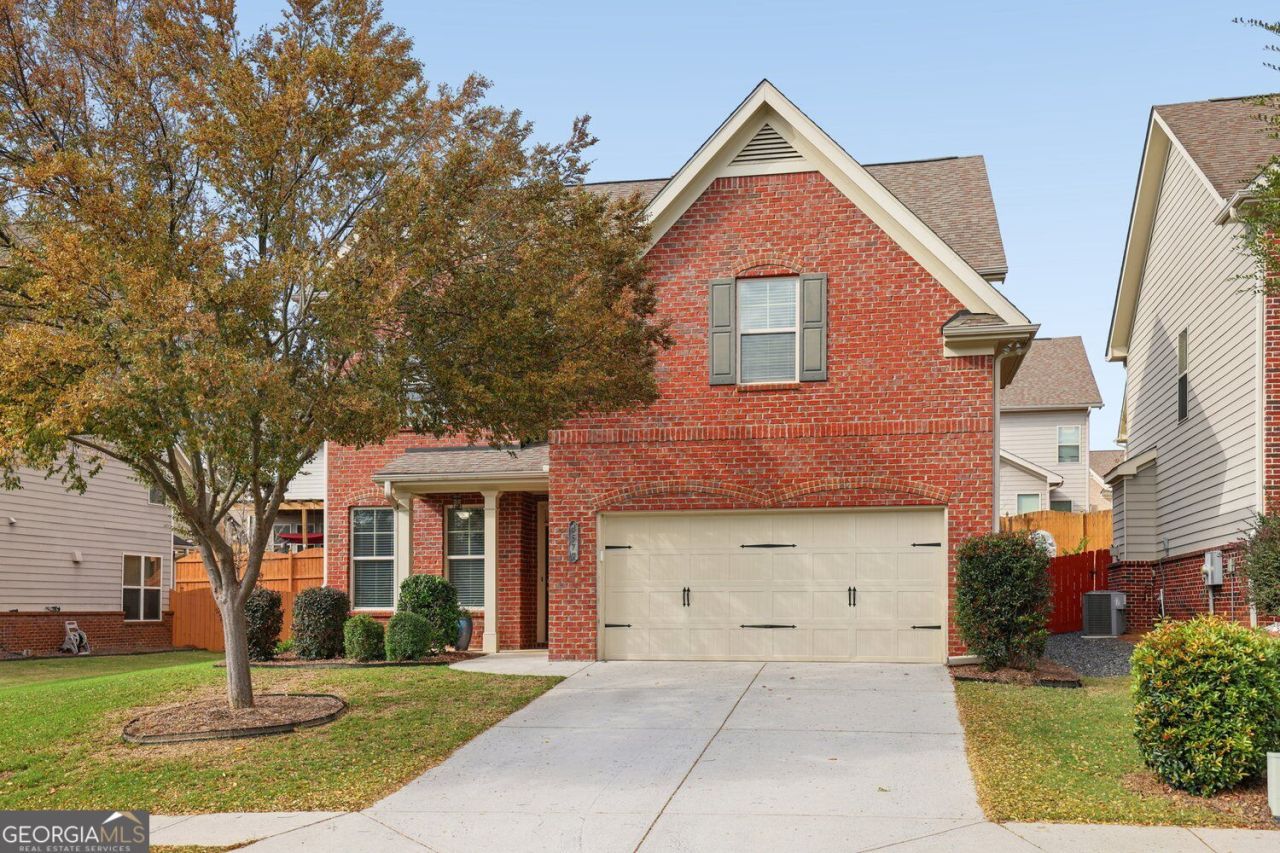
Across from Berkeley Hills Country Club, with a backyard made for entertaining! Located in Duluth's established Berkeley Hills Estates neighborhood, this 4-Bedroom, 3.5-Bath Brick-Front Home offers a Main-Level Office, an Open-Concept Kitchen and Family Room, and a Fenced Backyard. Hardwood Floors lead from the Foyer past the office, where Glass French Doors create a quiet place to work. The Light-Filled Family Room features a Fireplace framed by Built-In Shelving and flows into a spacious Kitchen with Granite Countertops, Stainless Steel Appliances, and a Large Center Island with Seating. The adjoining Dining Area opens to the Covered Patio for easy outdoor dining. A Half Bath and Two-Car Garage round out the main level. Upstairs, the Spacious Primary Suite features a Tray Ceiling, room for a Sitting Area, and a Private Ensuite Bath with Dual Vanities, a Soaking Tub, a Separate Glass-Enclosed Shower, and a generous Walk-In Closet. Three Additional Bedrooms, Two Full Baths, and an Upstairs Laundry Room complete the second level. Out back, the Covered Patio extends to an Open Paver Patio with room to gather around a fire pit. Located in the Beaver Ridge Elementary, Summerour Middle, and Norcross High School districts, the home is just minutes from Downtown Norcross, Downtown Duluth, parks, shopping, dining, and entertainment. Head downtown for dinner, then come home to an evening by the fire pit.
Property Features
Property Type: Residential - Single Family
Basement: None
Cooling: Central Air, Ceiling Fan(s)
Fenced: Yes
Fireplaces: 1
Garage: 4
Heating: Forced Air
Home Style: Traditional
Lot Size: 0.14 Acres
Roof Type: Composition
Stories: 2.0
Taxes: $7,206
Year Built: 2015
Feature Descriptions
Additional Rooms: Family Room
Amenities: Golf, Lake, Sidewalks, Fitness Center, Park, Tennis Court(s), Pool
Appliances: Dishwasher, Dryer, Gas Water Heater, Microwave, Refrigerator, Stainless Steel Appliance(s), Washer
Fencing: Back Yard, Fenced
Fireplace Type: Masonry, Living Room, Gas Log, Gas Starter
Flooring: Carpet, Hardwood, Tile
Foundation: Slab
Interior: Other, Double Vanity, Tray Ceiling(s), Walk-In Closet(s), Bookcases
Kitchen: Pantry, Kitchen Island, Breakfast Bar, Breakfast Room
Parking Notes: Garage, Garage Door Opener
Security Features: Smoke Detector(s)
Sewer: Public Sewer
Swimming Pool: Yes
Topography: Private
Water: Public
Local Schools
High School: Norcross
Middle School: Summerour
Elementary School: Beaver Ridge
Listed By / Shown By
Listed By
Agency Name: Bolst
Agency Phone: 404-482-2293
Shown By
Agent Name: Eileen Walls
Agent Phone: (404) 822-9436
Agency Title: Josey Young & Brady Realty, LLC

Estimate Your Payment
Estimated Payment
$ 2,108.32 per month $1,333.11 Principal & Interest $600.50 Property Tax $174.71 Homeowner's InsuranceChange Payment Information

Privacy Policy / DMCA Notice / ADA Accessibility


This site is hosted, designed and copyright
© 1994 - 2026 by
Delta Media Group, Inc. -- Patent Pending --
4677 Tiger Boulevard | MLS# 10893877
This single family home located at 4677 Tiger Boulevard, Duluth, GA 30096 is currently listed for sale with an asking price of $599,000. This property was built in 2015 and has 4 bedrooms and 3 full and 1 partial baths with 2628 sq. ft. Tiger Boulevard is located in the Berkeley Hills Estates subdivision. Search Berkeley Hills Estates real estate on ewalls.jybrealty.com today.