EileenWalls

BEDS3
BATHS2 full
SQUARE FEET2,203
MLS#10893690
STATUSNew
PROPERTY TYPEResidential - Single Family
Property Description
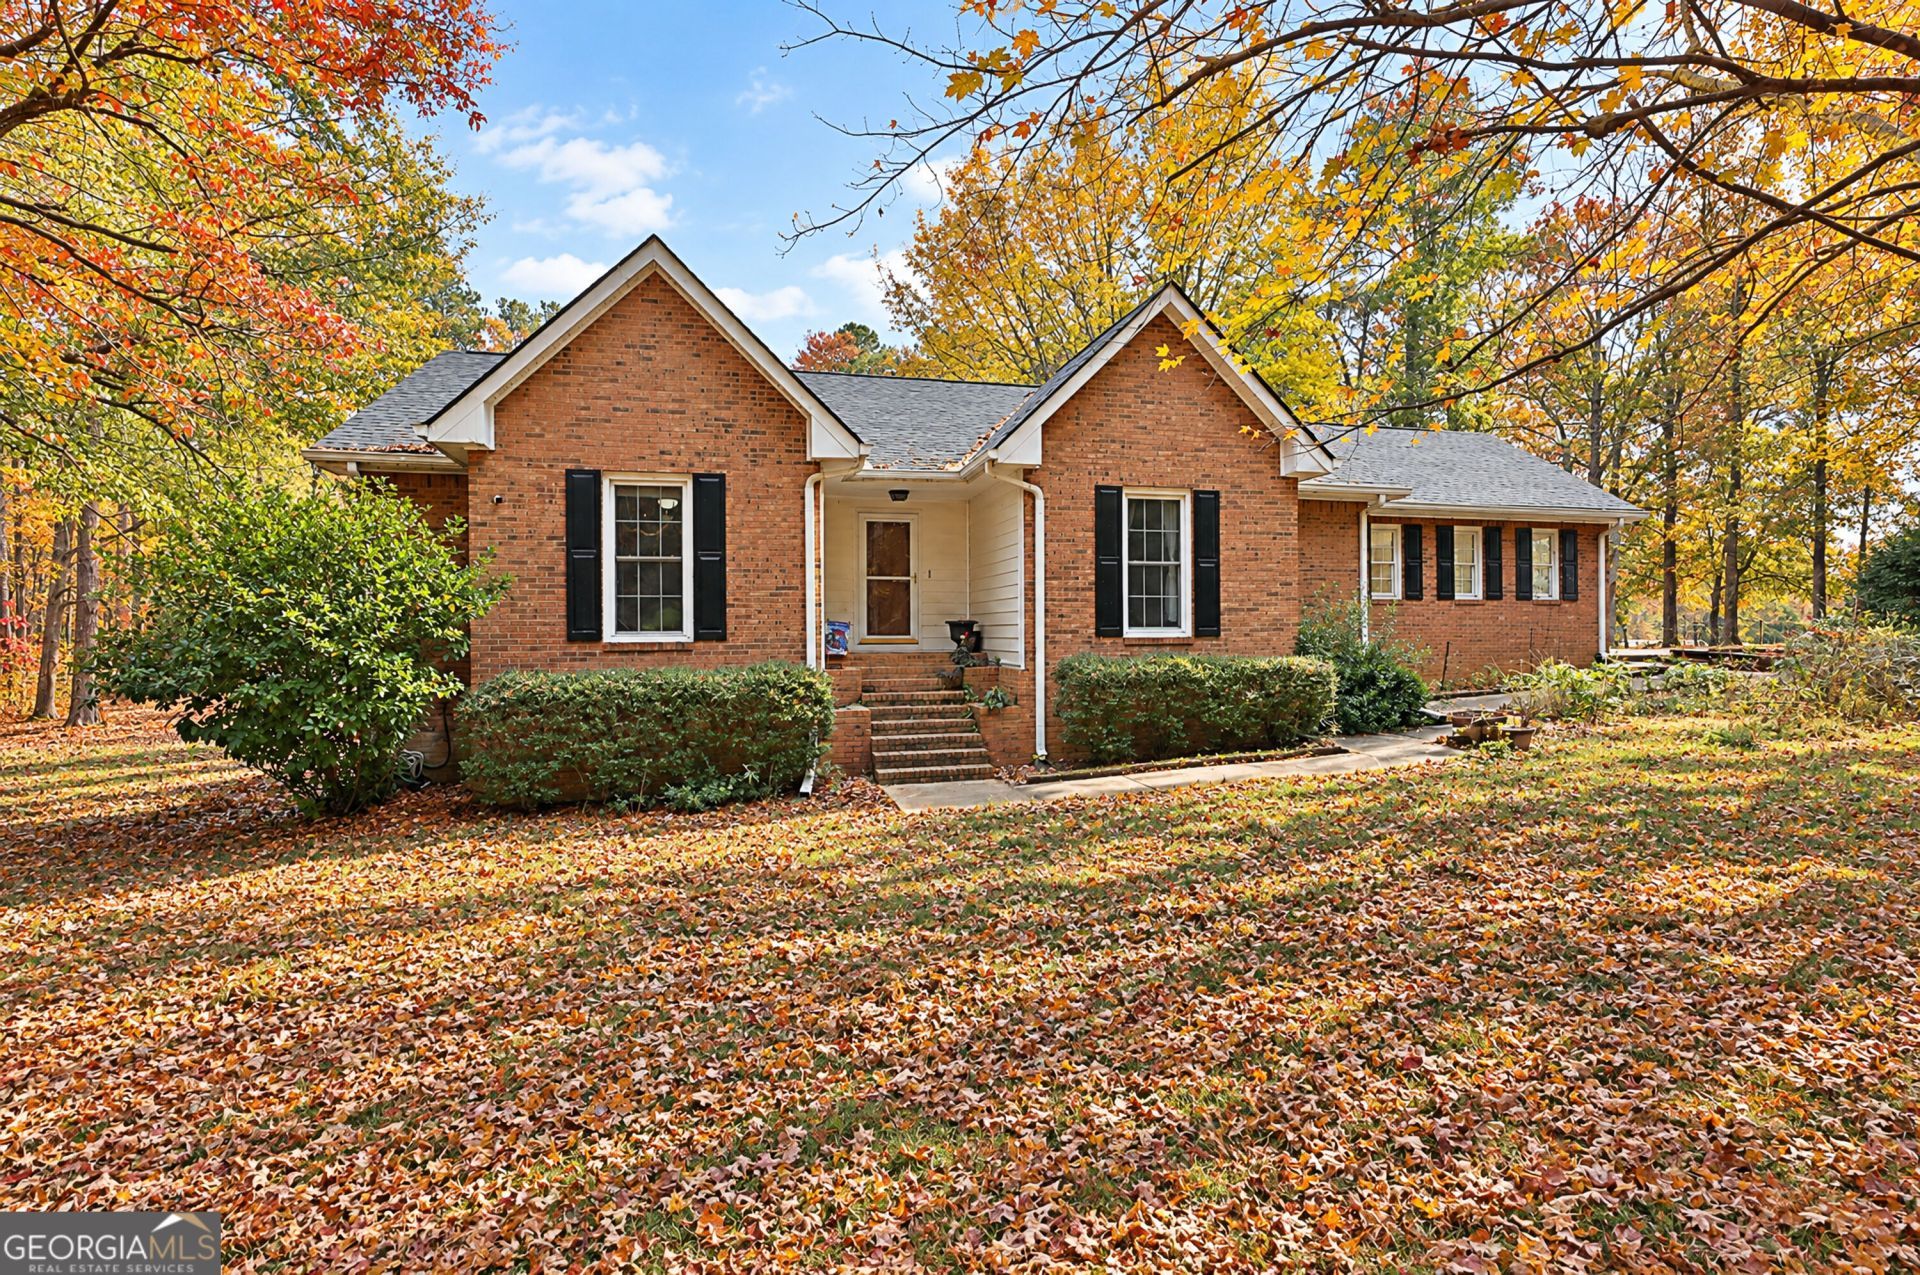
Set on over five private acres, this four-sided brick ranch features three bedrooms, two full bathrooms, and a full unfinished basement. A stacked-stone, wood-burning fireplace anchors the living room, with a dedicated office or flex room just off the main living area. The eat-in kitchen features an island, double ovens, a pantry, and built-in bench seating in the dining area. The primary suite includes two closets and an en suite bath with separate his-and-hers bathrooms. Two additional bedrooms share a full bath. The full unfinished basement offers over 2,000 sq ft, two oversized rooms and a garage accessed from the rear of the home. Out back, unwind in the spa on the large tiered deck overlooking the fenced yard. A detached garage offers generous additional storage with unfinished space above. Southeast Mortgage is our preferred lender. If buyer chooses to work with them, Southeast Mortgage will provide 1% credit up to $5,000. Reach out to the listing agent for more information.
Property Features
Property Type: Residential - Single Family
Basement: Yes
Basement: Exterior Entry, Full, Interior Entry, Unfinished
Cooling: Ceiling Fan(s), Central Air
Fireplaces: 1
Garage: 2 car attached
Heating: Central, Forced Air
Home Style: Brick 4 Side, Ranch
Lot Size: 5.27 Acres
Roof Type: Composition
Stories: 2.0
Taxes: $7,549
Year Built: 1990
Feature Descriptions
Additional Rooms: Bonus Room, Family Room, Laundry
Appliances: Cooktop, Dishwasher, Disposal, Double Oven, Refrigerator
Exterior: Brick
Fireplace Type: Living Room, Wood Burning Stove
Flooring: Laminate, Tile
Interior: Master On Main Level, Walk-In Closet(s)
Kitchen: Breakfast Area, Kitchen Island, Solid Surface Counters
Parking Notes: Garage, Carport, Attached, Basement, Kitchen Level, Side/Rear Entrance
Security Features: Smoke Detector(s)
Sewer: Septic Tank
Structures: Garage(s), Outbuilding
Topography: Level, Private
Utilities: Cable Available, Electricity Available, Phone Available, Water Available
Vegetation: Grassed, Partially Wooded
Water: Well
Window Features: Double Pane Windows
Local Schools
High School: Locust Grove
Middle School: Locust Grove
Elementary School: Tussahaw
Listed By / Shown By
Listed By
Agency Name: Michelle Humes Real Estate
Agency Phone: 678-971-3559
Shown By
Agent Name: Eileen Walls
Agent Phone: (404) 822-9436
Agency Title: Josey Young & Brady Realty, LLC

Estimate Your Payment
Estimated Payment
$ 1,749.25 per month $990.38 Principal & Interest $629.08 Property Tax $129.79 Homeowner's InsuranceChange Payment Information

Privacy Policy / DMCA Notice / ADA Accessibility


This site is hosted, designed and copyright
© 1994 - 2026 by
Delta Media Group, Inc. -- Patent Pending --
460 Rabbit Run | MLS# 10893690
This single family home located at 460 Rabbit Run, McDonough, GA 30252 is currently listed for sale with an asking price of $445,000. This property was built in 1990 and has 3 bedrooms and 2 full baths with 2203 sq. ft. Search Mcdonough real estate on ewalls.jybrealty.com today.