EileenWalls

BEDS3
BATHS1 full
SQUARE FEET1,000
MLS#10892082
STATUSNew
PROPERTY TYPEResidential - Single Family
SUBDIVISIONSpring Valley
Property Description
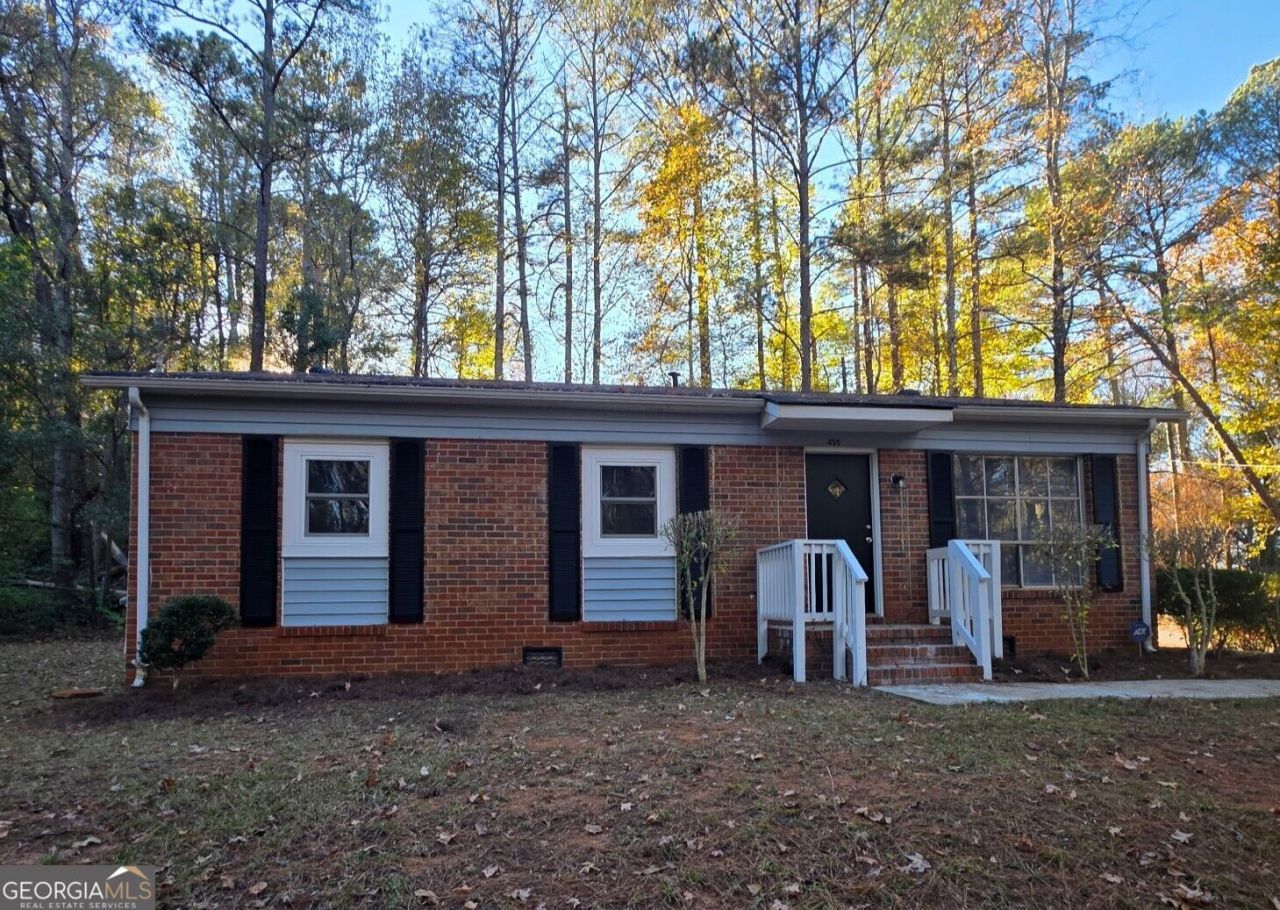
Welcome to this beautifully updated 3-bedroom, 1-bath ranch nestled in the heart of the Classic City! Situated on a fully fenced corner lot in an established neighborhood with no HOA, this move-in-ready home offers both comfort and convenience. As an added bonus, the seller will provide a stackable washer and dryer to be installed prior to closing. Step through the fenced front yard and into a bright, refreshed interior featuring new LVP flooring throughout, stylish new cabinetry, laminate countertops, and stainless steel appliances. The thoughtful updates continue with a new roof and new water heater, providing peace of mind for years to come. Outside, you'll find a fully fenced backyard perfect for pets, play, or entertaining. Combining modern updates, outdoor space, no HOA, and a prime Athens location, this home is a rare find at this price point. Schedule your showing today before this opportunity is gone!
Property Features
Property Type: Residential - Single Family
Basement: Crawl Space
Cooling: Central Air, Electric
Fenced: Yes
Garage: 3
Heating: Heat Pump, Natural Gas
Home Style: Ranch
Lot Size: 0.25 Acres
Roof Type: Composition
Stories: 1.0
Taxes: $1,192
Year Built: 1971
Feature Descriptions
Additional Rooms: Family Room
Appliances: Dishwasher, Electric Water Heater, Microwave, Range, Stainless Steel Appliance(s)
Days on Site: 3
Exterior: Brick, Vinyl Siding
Fencing: Back Yard, Fenced, Front Yard
Flooring: Laminate
Interior: Master On Main Level
Parking Notes: Parking Pad
Sewer: Public Sewer
Topography: Corner Lot, Sloped
Utilities: Electricity Available, Natural Gas Available, Sewer Connected, Water Available
Water: Public
Local Schools
High School: Cedar Shoals
Middle School: Hilsman
Elementary School: Gaines
Listed By / Shown By
Listed By
Agency Name: RAC Properties of Athens, Inc.
Agency Phone: 706-355-3178
Shown By
Agent Name: Eileen Walls
Agent Phone: (404) 822-9436
Agency Title: Josey Young & Brady Realty, LLC

Estimate Your Payment
Estimated Payment
$ 678.27 per month $511.86 Principal & Interest $99.33 Property Tax $67.08 Homeowner's InsuranceChange Payment Information

Privacy Policy / DMCA Notice / ADA Accessibility


This site is hosted, designed and copyright
© 1994 - 2026 by
Delta Media Group, Inc. -- Patent Pending --
455 Washington Drive | MLS# 10892082
This single family home located at 455 Washington Drive, Athens, GA 30601 is currently listed for sale with an asking price of $229,990. This property was built in 1971 and has 3 bedrooms and 1 full baths with 1000 sq. ft. Washington Drive is located in the Spring Valley subdivision. Search Spring Valley real estate on ewalls.jybrealty.com today.