EileenWalls

BEDS5
BATHS4 full
SQUARE FEET3,271
MLS#10892923
STATUSNew
PROPERTY TYPERental - Single Family
SUBDIVISIONBETHESDA HEIGHTS
Property Description
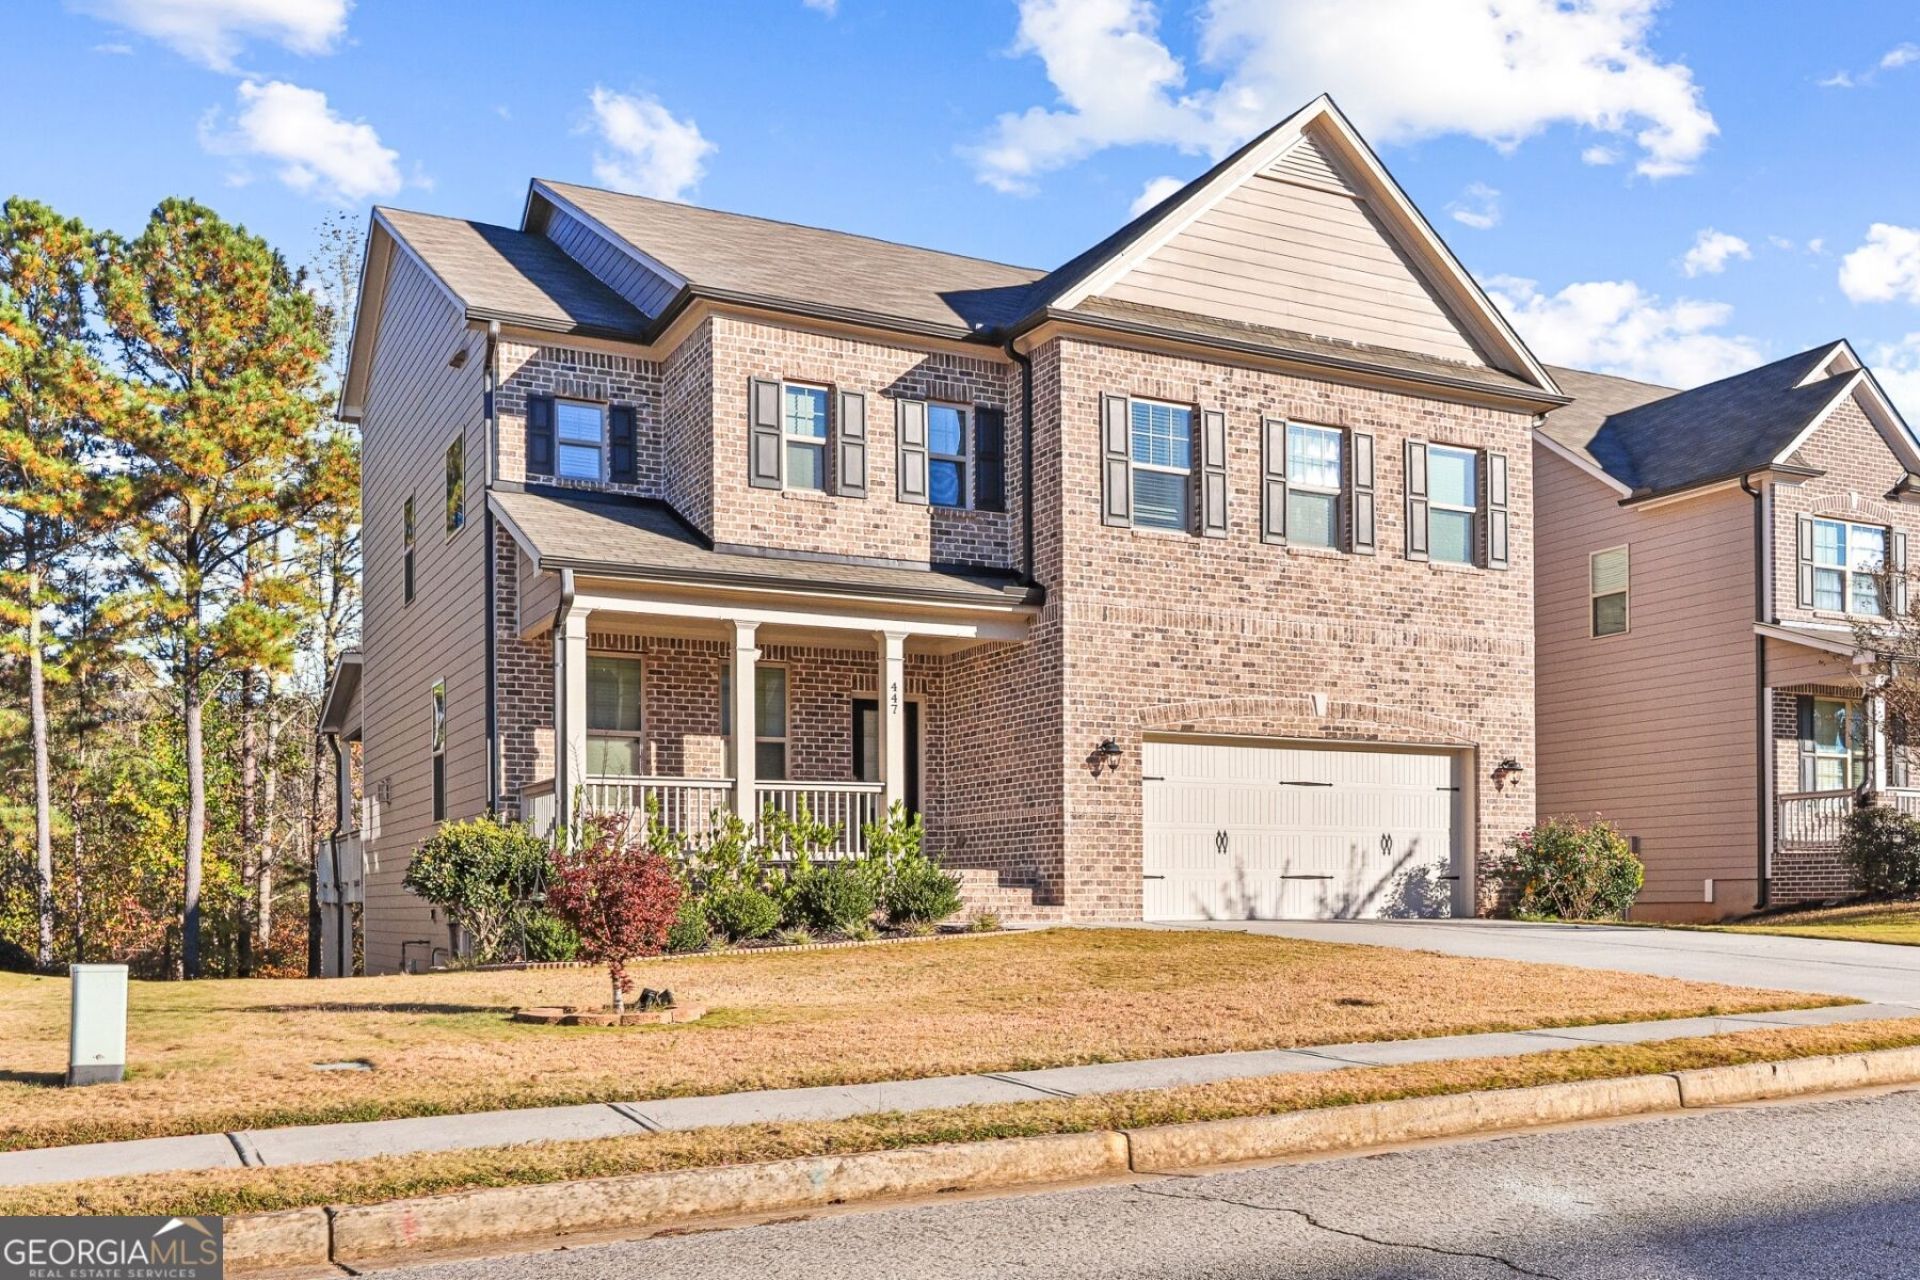
Experience 447 Snow Owl Way. Managed by EXCALIBUR HOMES. Stunning 5 bedroom 4 FULL bathroom home with HUGE daylight BASEMENT. The main level features a BRIGHT and OPEN FLOOR PLAN, allowing natural light to radiate throughout the home. A kitchen with stainless steel appliances, a large kitchen island, a breakfast area, and views to the family room and deck. **GUEST BEDROOM and FULL BATHROOM on the MAIN LEVEL.** Upstairs offers a LARGE PRIMARY SUITE with abundant closet space, private bathroom with a separate tub and standalone shower. A GUEST SUITE with private bathroom, 2 additional bedrooms, hall bathroom, laundry room, and LOFT area complete the upstairs. Excalibur Homes does not advertise on Facebook or Craigslist. Be advised that the sq ft and other features provided may be approximate. Prices and/or availability dates may change without notice. Lease terms 12 months or longer. Application fee is a non-refundable $75 per adult over 18 years of age. One-time $200 Administrative fee due at move-in. Most homes are pet-friendly. Breed restrictions may apply. Rental insurance required.
Property Features
Property Type: Rental - Single Family
Basement: Yes
Basement: Bath/Stubbed, Daylight, Exterior Entry, Full, Interior Entry
Cooling: Central Air
Fireplaces: 1
Heating: Central
Home Style: Brick Front
Lot Size: 0.30 Acres
Roof Type: Composition
Stories: 3.0
Taxes: $0
Year Built: 2020
Feature Descriptions
Additional Rooms: Bonus Room, Family Room, Foyer, Great Room, Laundry, Loft
Appliances: Dishwasher, Microwave, Refrigerator, Stainless Steel Appliance(s)
Days on Site: 1
Exterior: Brick, Wood Siding
Flooring: Carpet, Hardwood
Interior: In-Law Floorplan, Walk-In Closet(s)
Parking Notes: Garage, Attached
Sewer: Public Sewer
Topography: Level
Utilities: Electricity Available, High Speed Internet, Natural Gas Available, Sewer Connected
Water: Public
Local Schools
High School: Other
Middle School: Other
Elementary School: Other
Listed By / Shown By
Listed By
Agency Name: Excalibur Homes, LLC
Agency Phone: 678-825-1400
Shown By
Agent Name: Eileen Walls
Agent Phone: (404) 822-9436
Agency Title: Josey Young & Brady Realty, LLC


Privacy Policy / DMCA Notice / ADA Accessibility


This site is hosted, designed and copyright
© 1994 - 2026 by
Delta Media Group, Inc. -- Patent Pending --
447 Snow Owl Way | MLS# 10892923
This property located at 447 Snow Owl Way, Lawrenceville, GA 30044 is currently listed for rent with an asking price of $3,350 / Monthly. Search Lawrenceville real estate on ewalls.jybrealty.com today.