EileenWalls

BEDS3
BATHS2 full
SQUARE FEET1,408
MLS#10893551
STATUSNew
PROPERTY TYPEResidential - Single Family
SUBDIVISIONBaker Flora W
Property Description
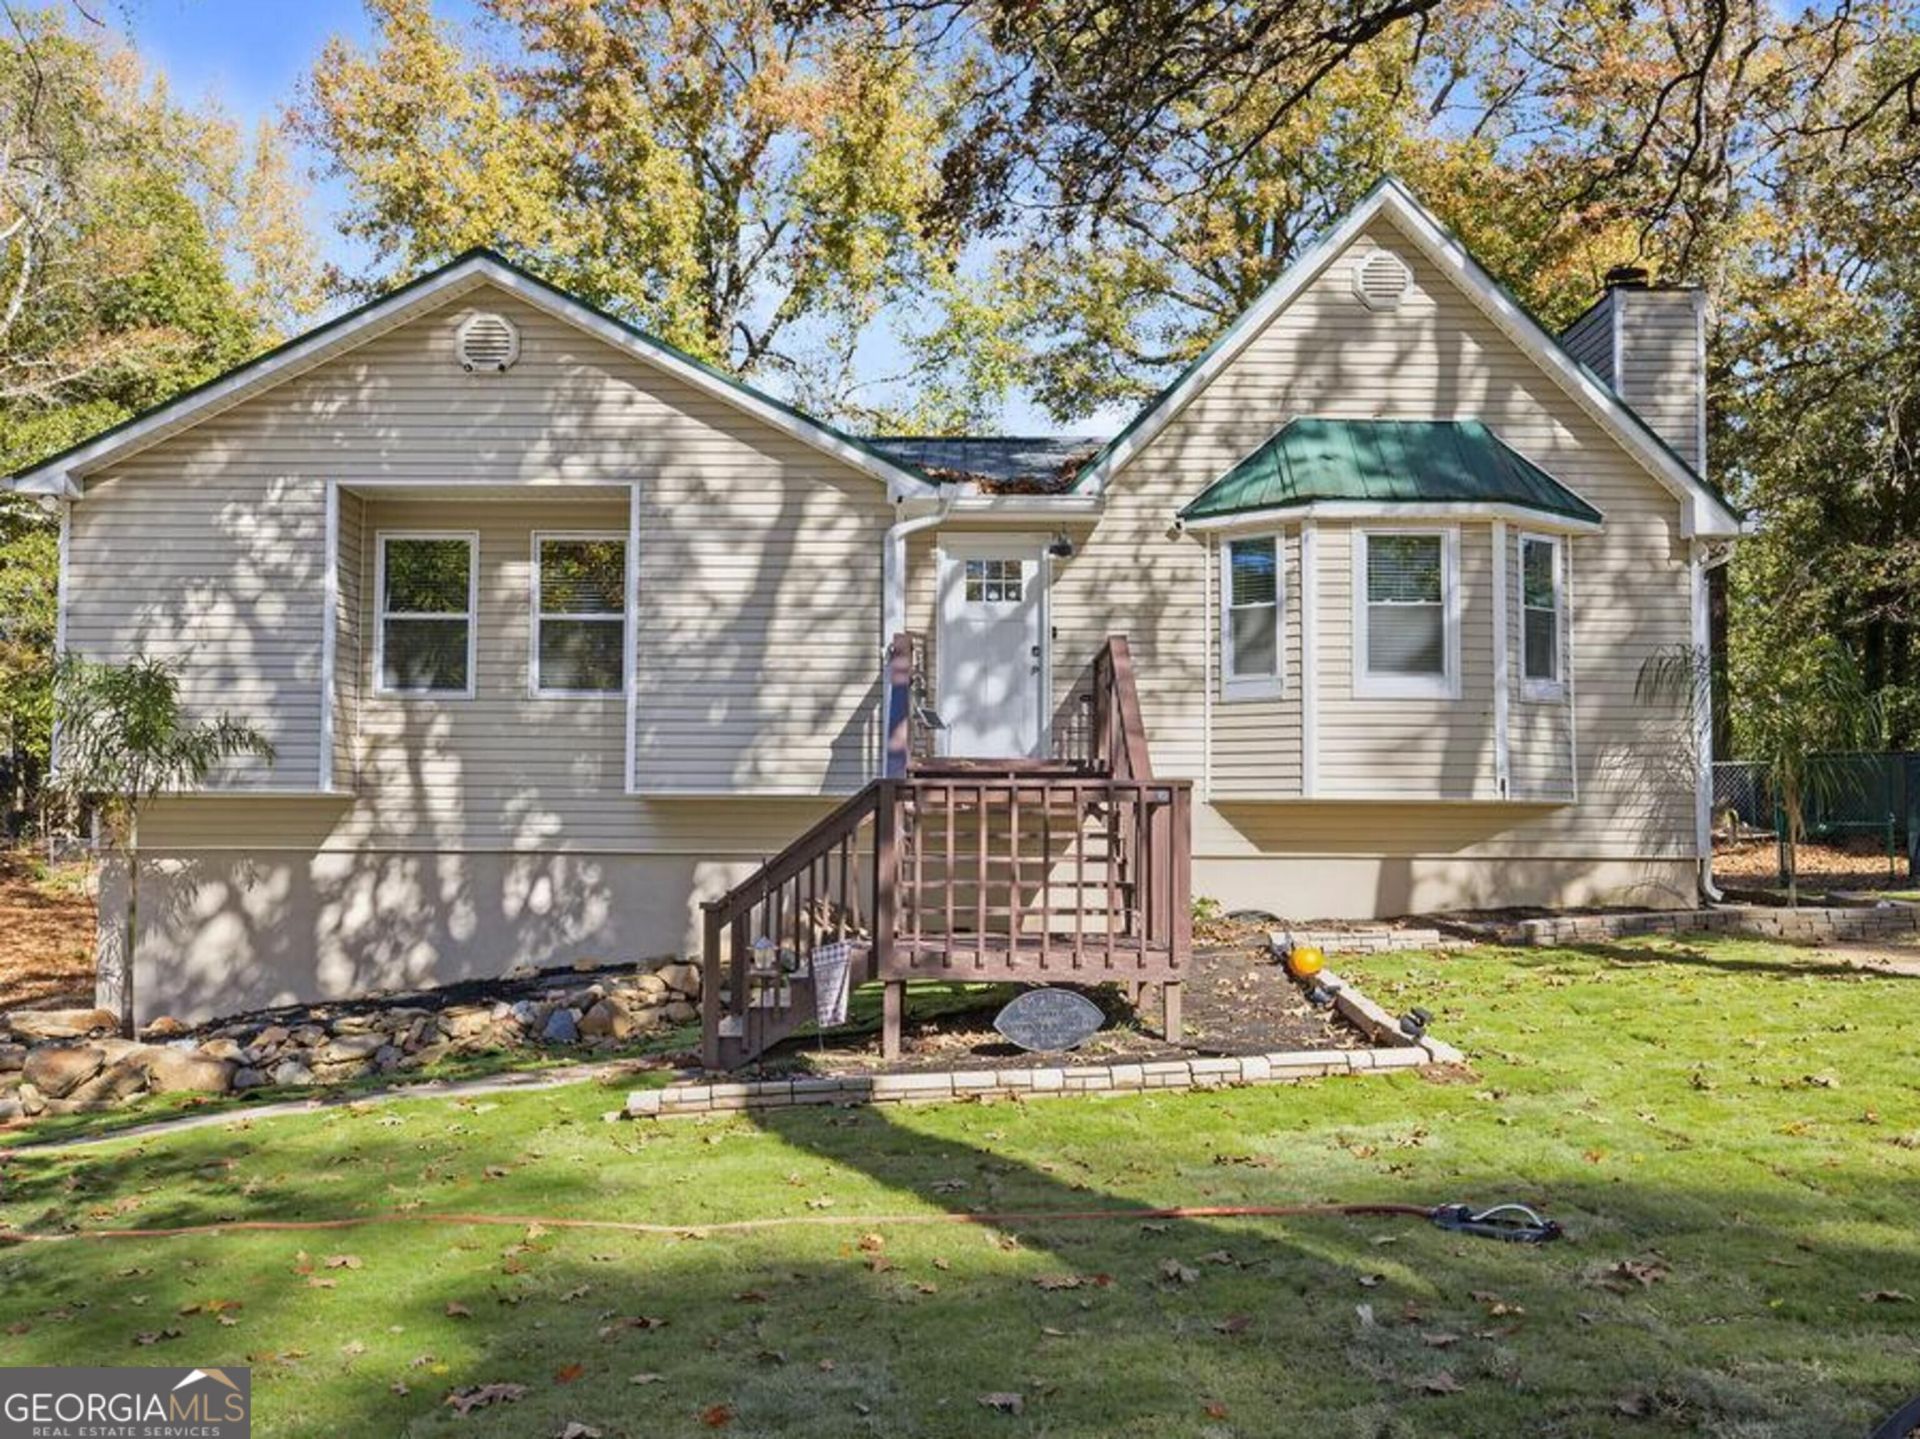
Welcome home to this beautifully updated 3-bedroom, 2-bath home with NO HOA! Featuring a durable metal roof, a spacious open floor plan, fresh interior paint, all-new luxury vinyl plank (LVP) flooring, and beautiful granite countertops. The kitchen features stainless steel appliances and opens to the main living area, creating an inviting space perfect for everyday living and entertaining. Step outside to a huge, fully fenced backyard offering endless possibilities! Perfect for car enthusiasts, outdoor projects, entertaining, or simply enjoying your own private space. Freshly installed sod in the front yard adds to the home's curb appeal. With modern updates, a spacious layout, and an incredible backyard, this home is a must-see! Schedule your showing today!
Property Features
Property Type: Residential - Single Family
Basement: Exterior Entry
Cooling: Ceiling Fan(s), Central Air
Fenced: Yes
Fireplaces: 1
Heating: Natural Gas
Home Style: Traditional
Roof Type: Metal
Stories: 1.0
Taxes: $3,168
Year Built: 1987
Feature Descriptions
Additional Rooms: Family Room
Appliances: Dishwasher, Disposal, Ice Maker, Microwave, Range, Refrigerator, Stainless Steel Appliance(s)
Days on Site: 1
Dining Room: Dining Rm/Living Rm Combo
Exterior: Vinyl Siding
Exterior: Balcony
Fencing: Back Yard, Chain Link, Fenced, Privacy
Fireplace Type: Factory Built, Family Room
Flooring: Laminate
Interior: Master On Main Level
Kitchen: Breakfast Area, Pantry, Solid Surface Counters
Parking Notes: Garage, Parking Pad, RV Access/Parking, Boat, Garage Door Opener, Side/Rear Entrance
Security Features: Smoke Detector(s)
Sewer: Septic Tank
Topography: Open Lot
Utilities: Cable Available, Electricity Available, High Speed Internet, Natural Gas Available, Phone Available, Underground Utilities, Water Available
Water: Public
Local Schools
High School: Lithia Springs
Middle School: Chestnut Log
Elementary School: Eastside
Listed By / Shown By
Listed By
Agency Name: Coldwell Banker Bullard Realty
Agency Phone: 770-487-1917
Shown By
Agent Name: Eileen Walls
Agent Phone: (404) 822-9436
Agency Title: Josey Young & Brady Realty, LLC

Estimate Your Payment
Estimated Payment
$ 993.75 per month $645.19 Principal & Interest $264.00 Property Tax $84.55 Homeowner's InsuranceChange Payment Information

Privacy Policy / DMCA Notice / ADA Accessibility


This site is hosted, designed and copyright
© 1994 - 2026 by
Delta Media Group, Inc. -- Patent Pending --
4440 Wood Hollow Court | MLS# 10893551
This single family home located at 4440 Wood Hollow Court, Douglasville, GA 30134 is currently listed for sale with an asking price of $289,900. This property was built in 1987 and has 3 bedrooms and 2 full baths with 1408 sq. ft. Wood Hollow Court is located in the Baker Flora W subdivision. Search Baker Flora W real estate on ewalls.jybrealty.com today.