EileenWalls

BEDS3
BATHS2 full 1 partial
SQUARE FEET1,407
MLS#10839928
STATUSActive
PROPERTY TYPEResidential - Townhouse
SUBDIVISIONAshbrooke
Property Description
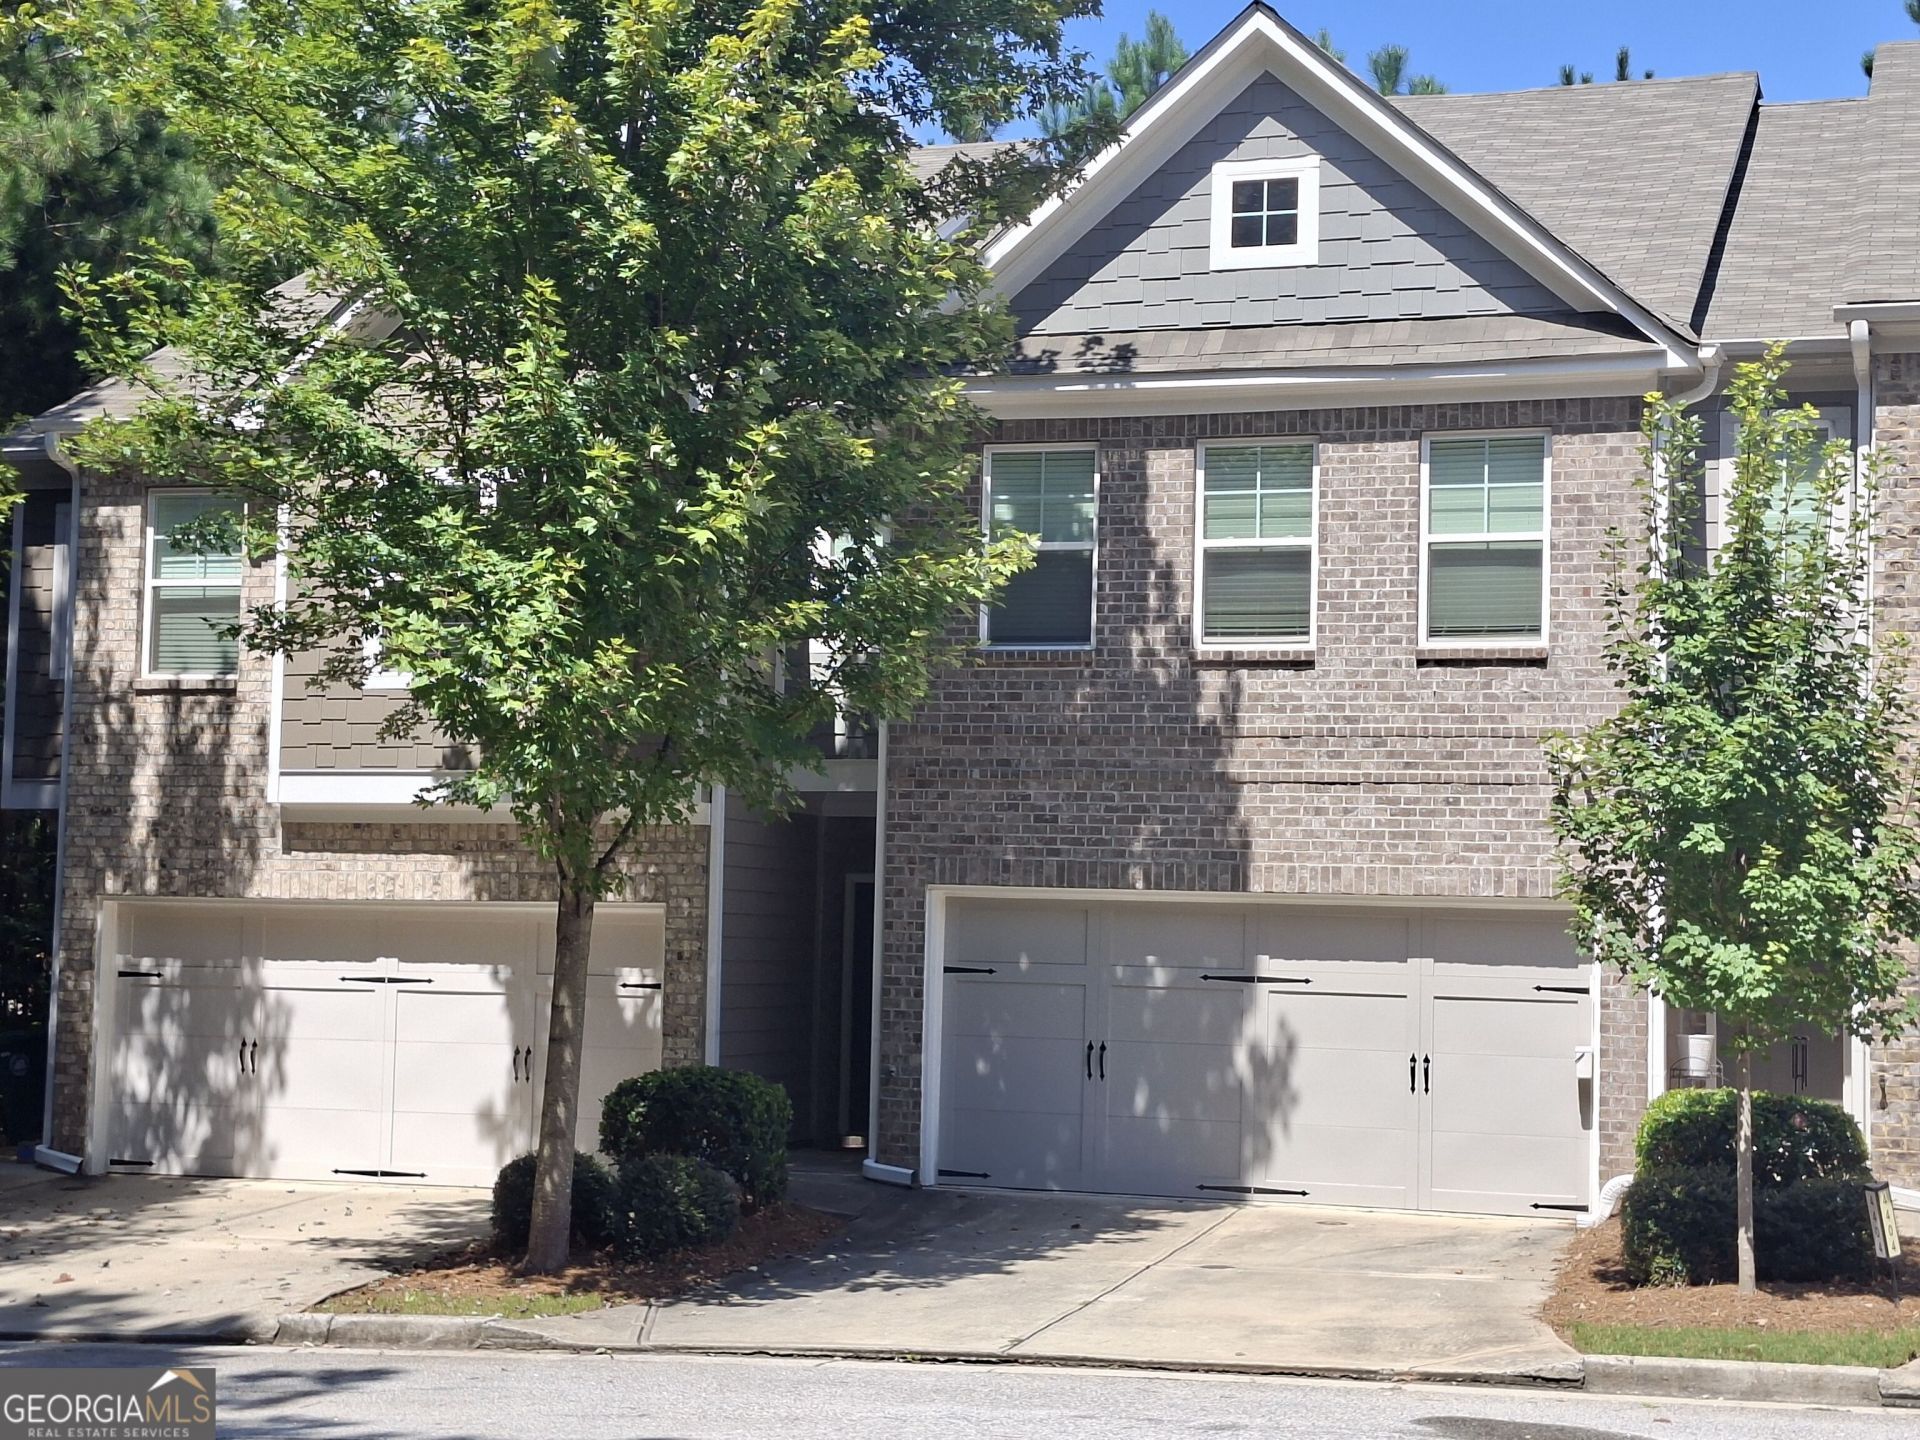
Welcome to this beautifully designed 3-bedroom, 2.5-bath townhome in the desirable Ashbrooke Trace community of Stone Mountain! Built in 2019, this inviting home offers approximately 1,407 square feet of comfortable, modern living space. The main level features a welcoming layout ideal for everyday living and entertaining, with a well-appointed kitchen that serves as the perfect gathering space. Upstairs, you'll find three generously sized bedrooms, including a comfortable primary suite offering a relaxing retreat at the end of the day. Enjoy the convenience of a low-maintenance townhome lifestyle with easy access to shopping, dining, major highways, and surrounding areas. Whether you're a first-time homebuyer, looking to downsize, or exploring an investment opportunity, this home offers an appealing combination of comfort, convenience, and value. Recently reduced to $339,000, this is an excellent opportunity to make this Stone Mountain townhome your own! Schedule your private showing today!
Property Features
Property Type: Residential - Townhouse
Basement: None
Cooling: Ceiling Fan(s), Central Air, Electric
Fireplaces: 1
Heating: Central, Electric
Home Style: A-Frame
Lot Size: 0.03 Acres
Roof Type: Composition
Stories: 2.0
Taxes: $6,385
Year Built: 2019
Feature Descriptions
Additional Rooms: Foyer, Laundry
Amenities: Gated
Appliances: Dishwasher, Disposal, Dryer, Electric Water Heater, Microwave, Range, Refrigerator, Stainless Steel Appliance(s)
Days on Site: 77
Exterior: Wood Siding
Flooring: Carpet, Hardwood, Tile
Interior: Separate Shower, Soaking Tub
Parking Notes: Garage, Attached, Off Street
Sewer: Public Sewer
Topography: Cul-De-Sac
Utilities: Cable Available, Electricity Available, High Speed Internet, Phone Available
Water: Public
Local Schools
High School: Stone Mountain
Middle School: Stone Mountain
Elementary School: Stone Mill
Listed By / Shown By
Listed By
Agency Name: Realty Hub of Georgia, LLC
Agency Phone: 888-900-1801
Shown By
Agent Name: Eileen Walls
Agent Phone: (404) 822-9436
Agency Title: Josey Young & Brady Realty, LLC

Estimate Your Payment
Estimated Payment
$ 1,385.43 per month $754.47 Principal & Interest $532.08 Property Tax $98.88 Homeowner's InsuranceChange Payment Information

Privacy Policy / DMCA Notice / ADA Accessibility


This site is hosted, designed and copyright
© 1994 - 2026 by
Delta Media Group, Inc. -- Patent Pending --
4402 Newfangle Road | MLS# 10839928
This townhouse located at 4402 Newfangle Road, Stone Mountain, GA 30083 is currently listed for sale with an asking price of $339,000. This property was built in 2019 and has 3 bedrooms and 2 full and 1 partial baths with 1407 sq. ft. Newfangle Road is located in the Ashbrooke subdivision. Search Ashbrooke real estate on ewalls.jybrealty.com today.