EileenWalls

BEDS5
BATHS3 full 1 partial
SQUARE FEET2,559
MLS#10893908
STATUSNew
PROPERTY TYPEResidential - Single Family
SUBDIVISIONKing Forest Estates
Property Description
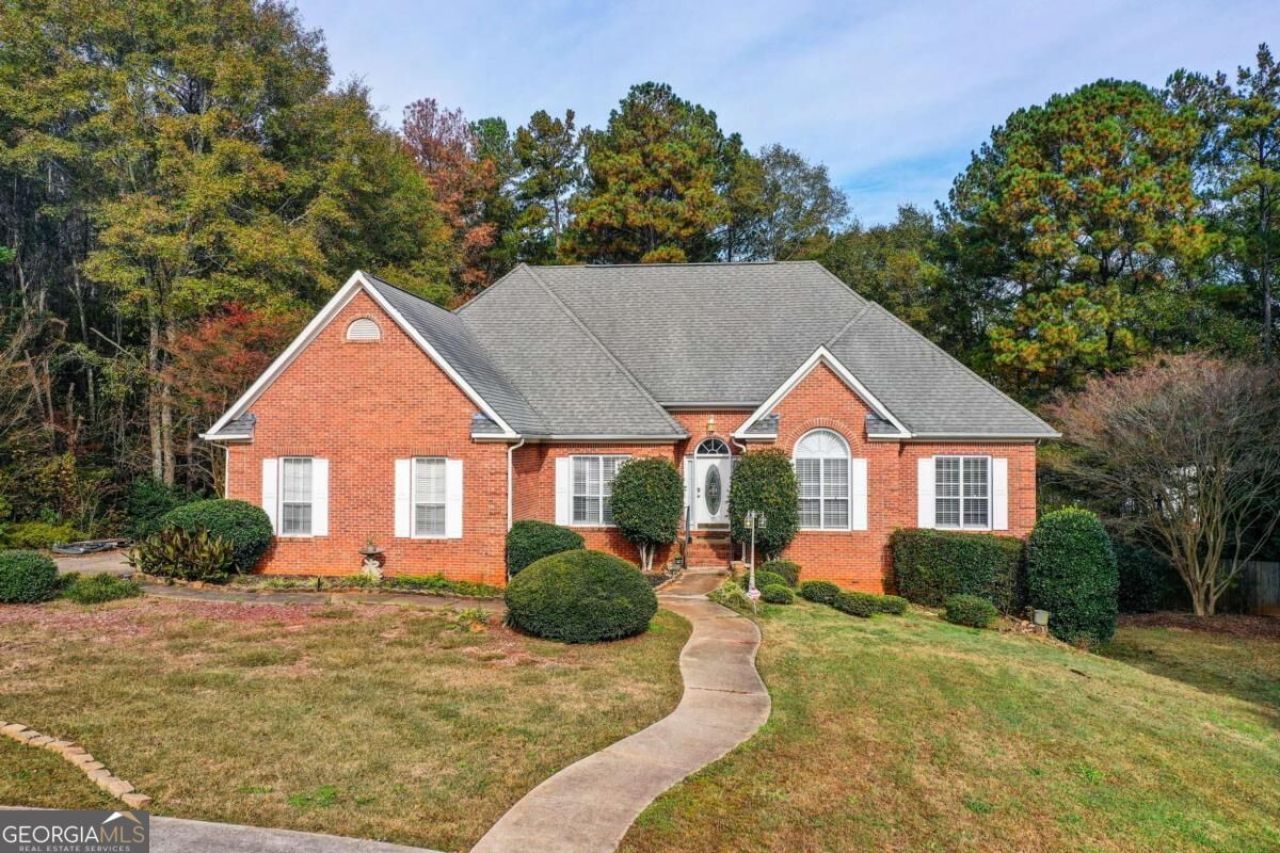
Discover the perfect blend of space, comfort, and privacy at this impressive brick-front home nestled on approximately 1.7 acres in McDonough. Offering 5 bedrooms and 4 full bathrooms, this home features a thoughtfully designed floor plan with generous living spaces and room to accommodate a variety of lifestyles. Step inside to an inviting foyer that opens to elegant formal living and dining areas, creating a welcoming atmosphere for everyday living and entertaining. The spacious family room features a fireplace, while the well-appointed kitchen offers granite countertops, stainless steel appliances, abundant cabinetry, and a breakfast bar, flowing seamlessly into the adjoining keeping room. The main-level primary suite provides a private retreat, complete with an ensuite bathroom featuring dual vanities, a separate shower, and a soaking tub. Additional bedrooms offer versatility for guests, family, or a dedicated home office. The partially finished basement expands the home's possibilities with additional living space, a bedroom, full bathroom, and recreation area. Outside, enjoy the expansive grounds, private wooded surroundings, and inground swimming pool, creating an ideal setting for outdoor relaxation and entertaining. With its generous acreage, spacious interior, and desirable outdoor amenities, this property presents a wonderful opportunity to enjoy comfortable living with room to spread out, all while remaining convenient to shopping, dining, and major roadways. Schedule your private showing today!
Property Features
Property Type: Residential - Single Family
Basement: Yes
Basement: Bath Finished, Exterior Entry, Partial, Unfinished
Cooling: Attic Fan, Ceiling Fan(s), Central Air
Fireplaces: 1
Garage: 6
Heating: Central, Electric
Home Style: A-Frame, Brick 3 Side
Lot Size: 1.70 Acres
Roof Type: Composition
Stories: 1.0
Taxes: $6,858
Year Built: 1999
Feature Descriptions
Additional Rooms: Keeping Room, Office
Appliances: Dishwasher, Disposal, Double Oven, Electric Water Heater
Exterior: Brick
Exterior: Balcony
Fencing: Back Yard
Fireplace Type: Living Room
Flooring: Carpet, Hardwood, Tile
Interior: Double Vanity, Master On Main Level, Walk-In Closet(s)
Kitchen: Breakfast Area, Breakfast Bar, Breakfast Room, Walk-in Pantry
Parking Notes: Garage, Garage Door Opener
Pool Features: In Ground
Security Features: Smoke Detector(s)
Sewer: Public Sewer
Swimming Pool: Yes
Utilities: Electricity Available
Water: Public
Local Schools
High School: Locust Grove
Middle School: Locust Grove
Elementary School: Tussahaw
Listed By / Shown By
Listed By
Agency Name: Coldwell Banker Realty
Agency Phone: 404-262-1234
Shown By
Agent Name: Eileen Walls
Agent Phone: (404) 822-9436
Agency Title: Josey Young & Brady Realty, LLC

Estimate Your Payment
Estimated Payment
$ 1,792.36 per month $1,079.40 Principal & Interest $571.50 Property Tax $141.46 Homeowner's InsuranceChange Payment Information

Privacy Policy / DMCA Notice / ADA Accessibility


This site is hosted, designed and copyright
© 1994 - 2026 by
Delta Media Group, Inc. -- Patent Pending --
436 Lancelot Trail | MLS# 10893908
This single family home located at 436 Lancelot Trail, McDonough, GA 30252 is currently listed for sale with an asking price of $485,000. This property was built in 1999 and has 5 bedrooms and 3 full and 1 partial baths with 2559 sq. ft. Lancelot Trail is located in the King Forest Estates subdivision. Search King Forest Estates real estate on ewalls.jybrealty.com today.