EileenWalls

BEDS7
BATHS2 full 1 partial
MLS#10893816
STATUSNew
PROPERTY TYPEResidential - Single Family
SUBDIVISIONTwin Oak
Property Description
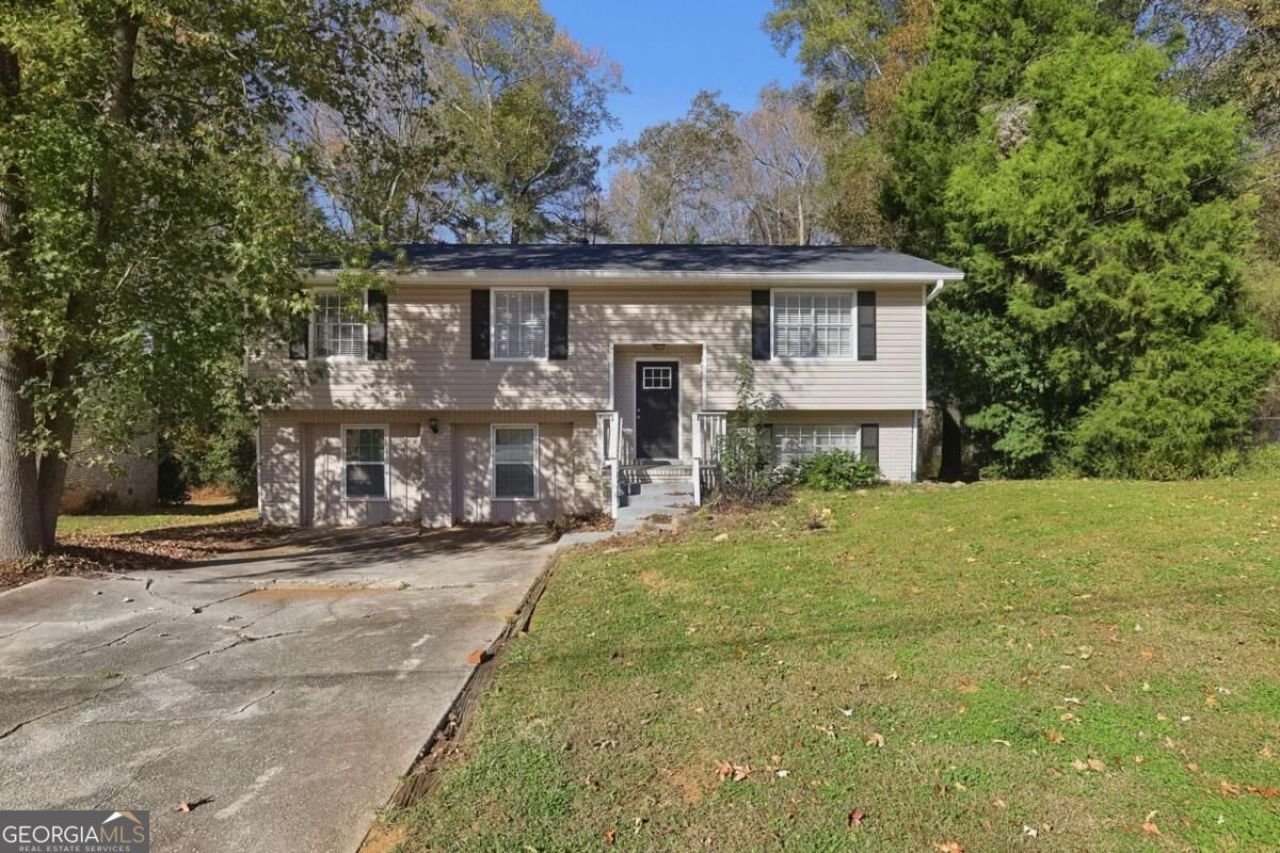
Welcome to this spacious home located in an established Decatur neighborhood! Featuring seven bedrooms and two-and-a-half bathrooms, this residence offers an abundance of space and a versatile floor plan to accommodate a variety of living arrangements. The generously sized bedrooms provide flexibility for guest accommodations, a home office, fitness room, playroom, or additional recreational space. With multiple possibilities for utilizing the available rooms, this home offers flexibility for larger households, multi-generational living, or those needing additional space for work and hobbies. Conveniently located near shopping, dining, schools, parks, and everyday amenities, with easy access to I-285 and I-20 for commuting throughout the metro Atlanta area. This property presents an opportunity to enjoy a spacious home with room to personalize and make it your own.
Property Features
Property Type: Residential - Single Family
Basement: Yes
Basement: Exterior Entry, Finished, Full
Cooling: Central Air
Heating: Central
Home Style: Brick 4 Side, Traditional
Lot Size: 0.35 Acres
Roof Type: Composition
Taxes: $4,734
Year Built: 1972
Feature Descriptions
Additional Rooms: Family Room, Foyer
Amenities: Walk To Schools, Near Shopping
Appliances: Microwave
Exterior: Vinyl Siding
Flooring: Carpet
Foundation: Slab
Interior: Split Bedroom Plan
Kitchen: Solid Surface Counters
Parking Notes: Off Street
Sewer: Public Sewer
Topography: Level, Private
Water: Public
Local Schools
High School: Towers
Middle School: Mary Mcleod Bethune
Elementary School: Canby Lane
Listed By / Shown By
Listed By
Agency Name: Mainstay Brokerage
Agency Phone: 800-583-2914
Shown By
Agent Name: Eileen Walls
Agent Phone: (404) 822-9436
Agency Title: Josey Young & Brady Realty, LLC

Estimate Your Payment
Estimated Payment
$ 986.80 per month $523.68 Principal & Interest $394.50 Property Tax $68.63 Homeowner's InsuranceChange Payment Information

Privacy Policy / DMCA Notice / ADA Accessibility


This site is hosted, designed and copyright
© 1994 - 2026 by
Delta Media Group, Inc. -- Patent Pending --
4213 Northstrand Drive | MLS# 10893816
This single family home located at 4213 Northstrand Drive, Decatur, GA 30035 is currently listed for sale with an asking price of $235,300. This property was built in 1972 and has 7 bedrooms and 2 full and 1 partial baths. Northstrand Drive is located in the Twin Oak subdivision. Search Twin Oak real estate on ewalls.jybrealty.com today.