EileenWalls

BEDS4
BATHS2 full 1 partial
SQUARE FEET2,590
MLS#10771489
STATUSActive
PROPERTY TYPEResidential - Single Family
SUBDIVISIONFall Creek
Property Description
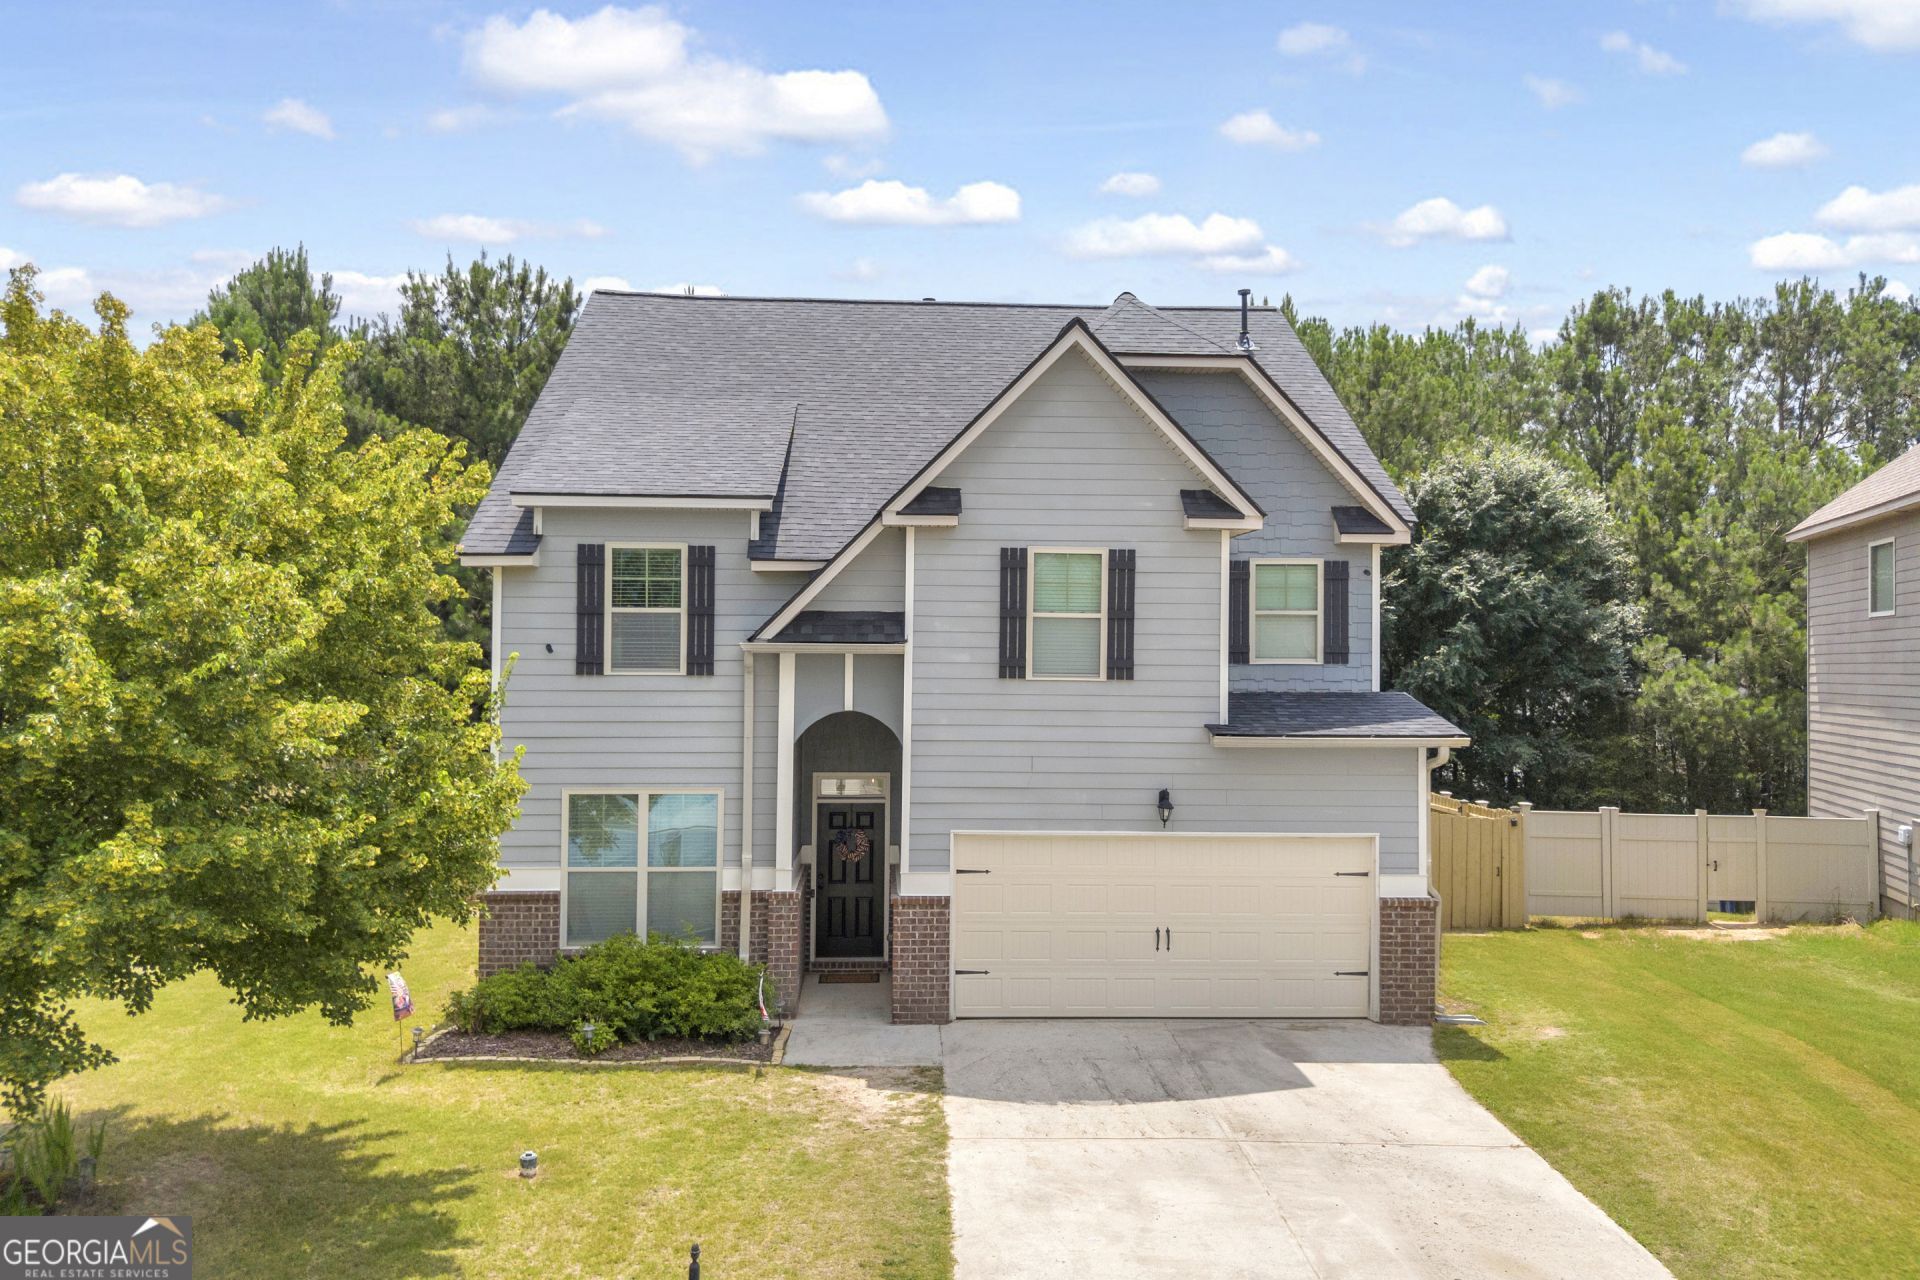
This home features a separate dining room, an eat-in kitchen, and a large owner's suite. With your finishing touches this home will be a masterpiece. This home sits on a larger level lot featuring a privacy fence for added privacy. This swim/tennis community is perfect for meeting people in the neighborhood. Be prepared to fall in love. Welcome home. Receive up to $2500 lender credit when using the preferred lender The DeAnn Ellis Team with Element Home loans.
Property Features
Property Type: Residential - Single Family
Basement: Yes
Basement: Bath/Stubbed, Daylight, Full, Interior Entry
Cooling: Ceiling Fan(s), Central Air, Electric, Zoned
Fenced: Yes
Fireplaces: 1
Garage: 2 car attached
Heating: Natural Gas, Zoned
Home Style: Craftsman
Lot Size: 0.29 Acres
Roof Type: Composition
Stories: 2.0
Taxes: $5,858
Year Built: 2014
Feature Descriptions
Additional Rooms: Den, Other
Amenities: Pool, Sidewalks, Street Lights, Tennis Court(s)
Appliances: Dishwasher, Disposal, Gas Water Heater, Range
Days on Site: 148
Dining Room: Separate Room
Exterior: Concrete, Stone
Fencing: Back Yard, Fenced, Wood
Fireplace Type: Factory Built, Gas Starter, Living Room
Flooring: Carpet, Hardwood, Laminate, Tile
Interior: Double Vanity, High Ceilings, Separate Shower, Soaking Tub, Split Bedroom Plan, Tile Bath, Entrance Foyer, Vaulted Ceiling(s), Walk-In Closet(s)
Kitchen: Breakfast Area, Breakfast Bar, Kitchen Island, Pantry, Solid Surface Counters, Walk-in Pantry
Parking Notes: Garage, Attached, Kitchen Level
Sewer: Public Sewer
Swimming Pool: Yes
Topography: Level, Private
Utilities: Cable Available, Electricity Available, High Speed Internet, Natural Gas Available, Phone Available, Sewer Available, Sewer Connected, Underground Utilities, Water Available
Water: Public
Window Features: Double Pane Windows
Local Schools
High School: South Gwinnett
Middle School: Grace Snell
Elementary School: Rosebud
Listed By / Shown By
Listed By
Agency Name: Southern Sunset Realty Group
Agency Phone: 478-457-7000
Shown By
Agent Name: Eileen Walls
Agent Phone: (404) 822-9436
Agency Title: Josey Young & Brady Realty, LLC

Estimate Your Payment
Estimated Payment
$ 1,507.65 per month $901.35 Principal & Interest $488.17 Property Tax $118.13 Homeowner's InsuranceChange Payment Information

Privacy Policy / DMCA Notice / ADA Accessibility


This site is hosted, designed and copyright
© 1994 - 2026 by
Delta Media Group, Inc. -- Patent Pending --
4209 Elm Trace Drive | MLS# 10771489
This single family home located at 4209 Elm Trace Drive, Loganville, GA 30052 is currently listed for sale with an asking price of $405,000. This property was built in 2014 and has 4 bedrooms and 2 full and 1 partial baths with 2590 sq. ft. Elm Trace Drive is located in the Fall Creek subdivision. Search Fall Creek real estate on ewalls.jybrealty.com today.