EileenWalls

BEDS4
BATHS2 full
SQUARE FEET2,061
MLS#10857772
STATUSActive
PROPERTY TYPEResidential - Single Family
SUBDIVISIONIdlewood Acres
Property Description
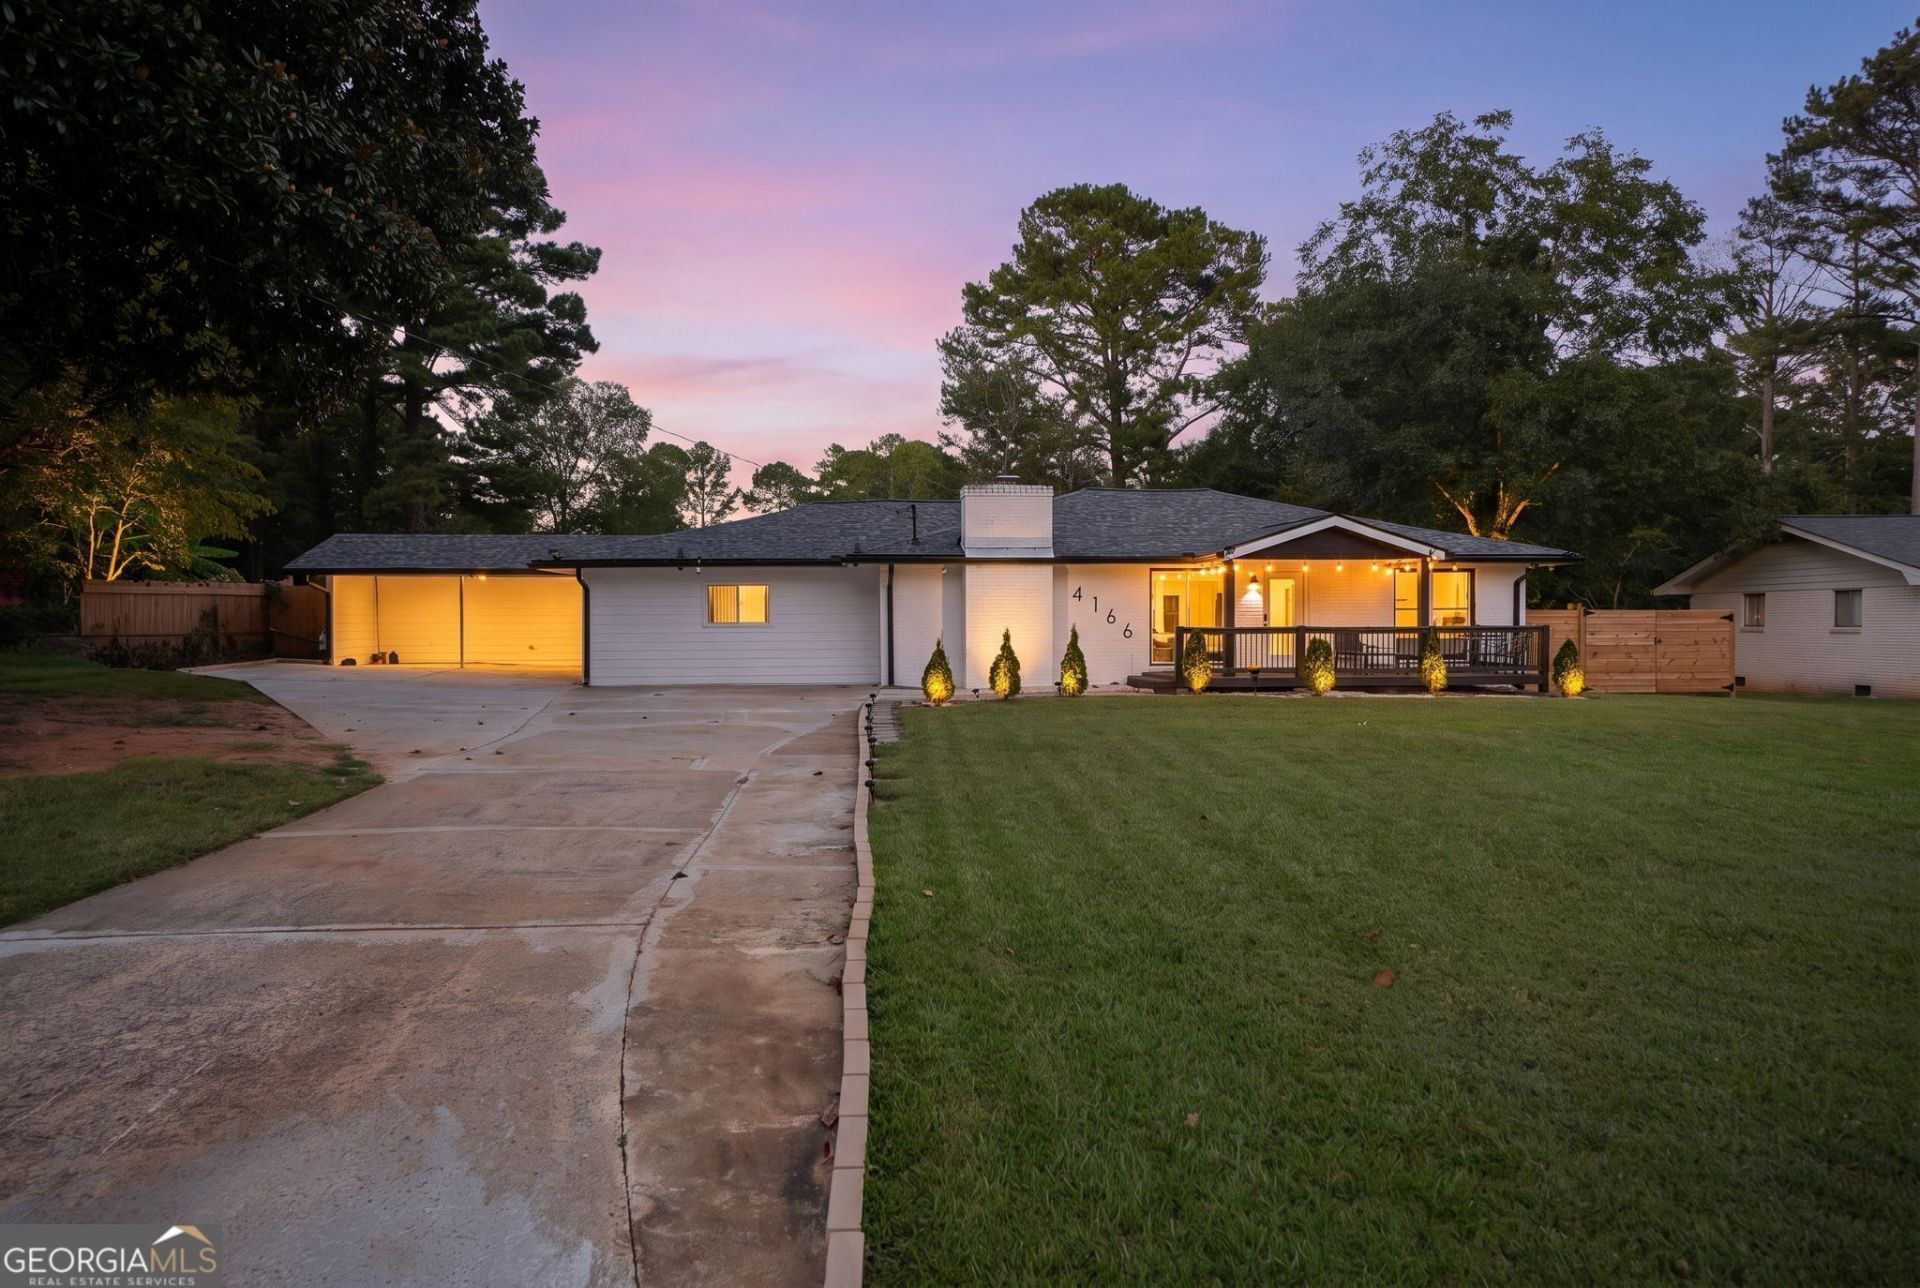
Fall in love the moment you walk in! This beautifully updated Tucker home blends modern style, warmth, and inviting indoor-outdoor living. The bright, open layout features beautiful flooring, recessed lighting, and a statement fireplace that creates the perfect focal point for the main living space. The stylish kitchen offers crisp white cabinetry, stainless steel appliances, modern finishes, and an effortless connection to the dining and living areas,perfect for everyday living and entertaining. Beautifully updated bathrooms add a fresh, upscale feel with contemporary vanities, elegant fixtures, and glass-enclosed showers. Step outside to enjoy the welcoming covered front porch, spacious back deck, and large backyard with plenty of room to relax, entertain, or create your own outdoor retreat. Fresh, stylish, and move-in ready,this home is one you won't want to miss. Schedule your showing and come see it for yourself!
Property Features
Property Type: Residential - Single Family
Basement: None
Cooling: Central Air
Fireplaces: 1
Garage: 2
Heating: Central
Home Style: Ranch
Lot Size: 0.40 Acres
Stories: 1.0
Taxes: $6,751
Year Built: 1964
Feature Descriptions
Additional Rooms: Great Room, Other
Appliances: Dishwasher, Dryer, Microwave, Refrigerator, Washer
Days on Site: 49
Exterior: Brick, Other
Fencing: Back Yard, Chain Link, Wood
Fireplace Type: Living Room
Flooring: Hardwood, Other
Foundation: Slab
Interior: Master On Main Level, Other
Kitchen: Pantry
Parking Notes: Carport
Security Features: Smoke Detector(s)
Sewer: Public Sewer
Topography: Level
Utilities: Electricity Available, Water Available
Water: Public
Local Schools
High School: Tucker
Middle School: Tucker
Elementary School: Idlewood
Listed By / Shown By
Listed By
Agency Name: Keller Williams Chattahoochee
Agency Phone: 678-578-2700
Shown By
Agent Name: Eileen Walls
Agent Phone: (404) 822-9436
Agency Title: Josey Young & Brady Realty, LLC

Estimate Your Payment
Estimated Payment
$ 1,619.57 per month $934.52 Principal & Interest $562.58 Property Tax $122.47 Homeowner's InsuranceChange Payment Information

Privacy Policy / DMCA Notice / ADA Accessibility


This site is hosted, designed and copyright
© 1994 - 2026 by
Delta Media Group, Inc. -- Patent Pending --
4166 Idlevale Drive | MLS# 10857772
This single family home located at 4166 Idlevale Drive, Tucker, GA 30084 is currently listed for sale with an asking price of $419,900. This property was built in 1964 and has 4 bedrooms and 2 full baths with 2061 sq. ft. Idlevale Drive is located in the Idlewood Acres subdivision. Search Idlewood Acres real estate on ewalls.jybrealty.com today.