EileenWalls

BEDS7
BATHS10 full
SQUARE FEET12,332
MLS#10891208
STATUSNew
PROPERTY TYPEResidential - Single Family
Property Description
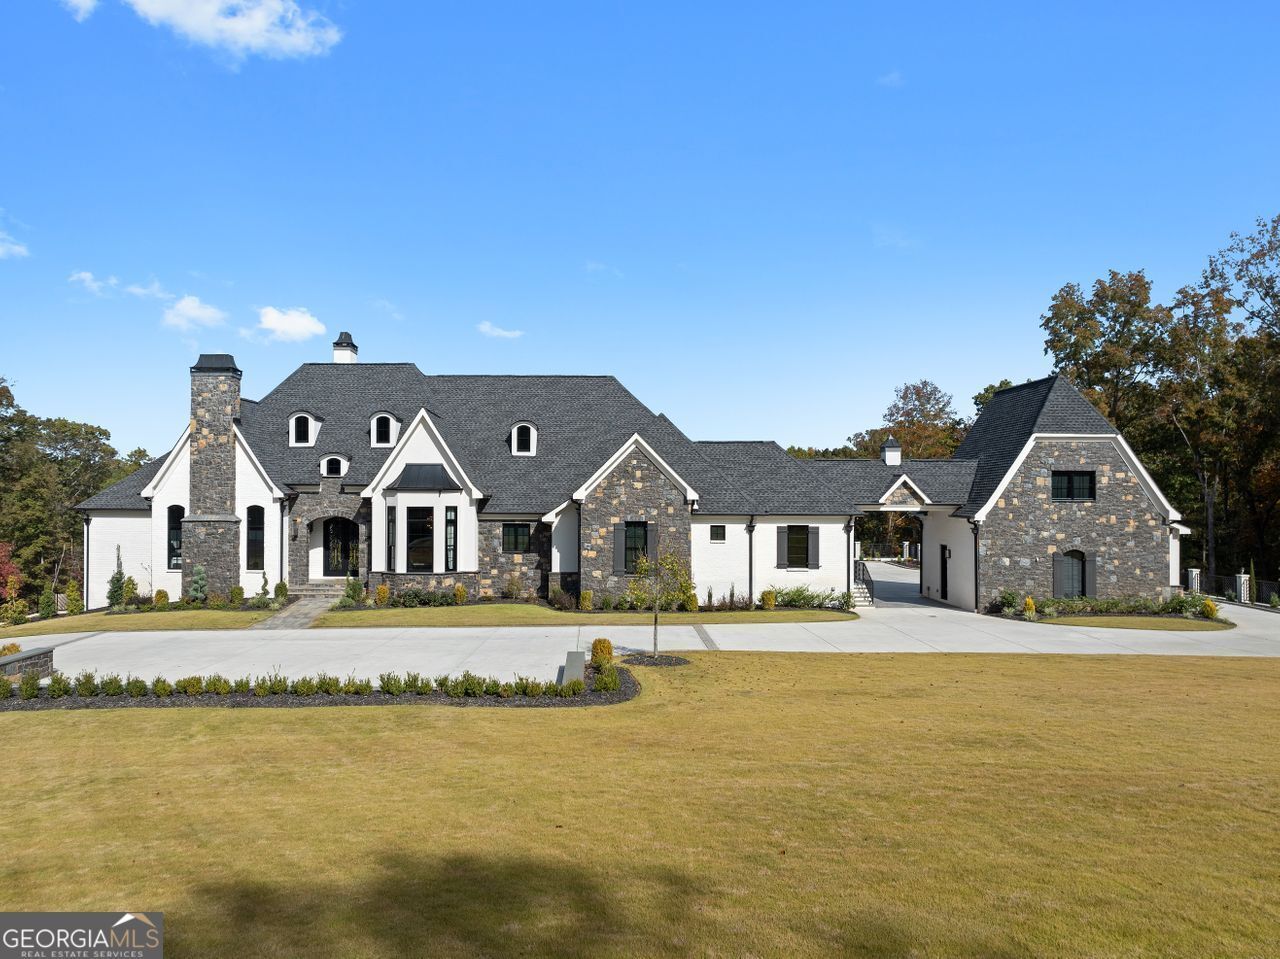
Magnificent views set the stage for life at 4100 Oak Hill Road, where expansive vistas and approximately 10 acres create an extraordinary backdrop for this private Douglasville estate. From quiet mornings to evenings spent entertaining outdoors, the setting is central to the homeCOs appeal. A striking stone faoade introduces interiors defined by soaring vaulted ceilings, exposed beams, and generous living spaces. Natural light enhances the architectural details, while a gourmet kitchen with high-end appliances anchors the homeCOs gathering spaces. The primary suite offers a private retreat with a tray ceiling and a beautifully appointed bath featuring designer tile and an oversized shower. The newly finished basement extends the homeCOs living and entertaining possibilities. Above the garage, a beautifully completed in-law suite with a bedroom, bath, and kitchenette provides a separate setting for extended family or guests. Outdoor living is equally compelling. An infinity pool, inviting gathering areas, and a newly added outdoor kitchen create a natural destination for dining and entertaining, with the magnificent views taking center stage. Landscaped grounds and a gated entrance complete the estateCOs sense of privacy. With its completed additions, distinctive architecture, and remarkable setting, 4100 Oak Hill Road offers an exceptional expression of estate living.
Property Features
Property Type: Residential - Single Family
Basement: Yes
Basement: Bath Finished, Daylight, Exterior Entry, Finished, Full, Interior Entry
Cooling: Ceiling Fan(s), Central Air, Zoned
Fireplaces: 10
Garage: 9 car attached
Heating: Central, Hot Water, Natural Gas
Home Style: Brick 4 Side, European, French Provincial, Traditiona
Lot Size: 9.97 Acres
Roof Type: Composition
Stories: 1.0
Taxes: $17,972
Year Built: 2024
Feature Descriptions
Additional Rooms: Exercise Room, Family Room, Foyer, Keeping Room, Laundry
Amenities: Near Shopping
Appliances: Dishwasher, Disposal, Gas Water Heater, Microwave, Refrigerator
Days on Site: 1
Equipment: Intercom
Exterior: Brick
Exterior: Balcony, Gas Grill
Fencing: Back Yard, Front Yard
Fireplace Type: Basement, Family Room, Master Bedroom, Outside
Flooring: Carpet, Tile
Interior: Beamed Ceilings, Bookcases, Double Vanity, In-Law Floorplan, Master On Main Level, Sauna, Walk-In Closet(s)
Kitchen: Breakfast Area, Breakfast Bar, Breakfast Room, Kitchen Island, Pantry, Second Kitchen, Solid Surface Counters
Parking Notes: Garage, Attached, Basement, Kitchen Level, Garage Door Opener, Side/Rear Entrance
Pool Features: Heated, In Ground
Sauna: Yes
Security Features: Carbon Monoxide Detector(s), Gated Community, Smoke Detector(s)
Sewer: Public Sewer
Structures: Garage(s)
Swimming Pool: Yes
Topography: Level, Private
Utilities: Cable Available, Electricity Available, Natural Gas Available, Phone Available, Sewer Available, Underground Utilities, Water Available
Vegetation: Wooded
Water: Public
Window Features: Double Pane Windows
Local Schools
High School: Chapel Hill
Middle School: Chapel Hill
Elementary School: Holly Springs
Listed By / Shown By
Listed By
Agency Name: Coldwell Banker Realty
Agency Phone: 404-262-1234
Shown By
Agent Name: Eileen Walls
Agent Phone: (404) 822-9436
Agency Title: Josey Young & Brady Realty, LLC

Estimate Your Payment
Estimated Payment
$ 11,564.08 per month $8,900.04 Principal & Interest $1,497.67 Property Tax $1,166.38 Homeowner's InsuranceChange Payment Information

Privacy Policy / DMCA Notice / ADA Accessibility


This site is hosted, designed and copyright
© 1994 - 2026 by
Delta Media Group, Inc. -- Patent Pending --
4100 Oak Hill Road | MLS# 10891208
This single family home located at 4100 Oak Hill Road, Douglasville, GA 30135 is currently listed for sale with an asking price of $3,999,000. This property was built in 2024 and has 7 bedrooms and 10 full baths with 12332 sq. ft. Search Douglasville real estate on ewalls.jybrealty.com today.