EileenWalls

BEDS4
BATHS2 full 1 partial
SQUARE FEET2,300
MLS#10893995
STATUSNew
PROPERTY TYPERental - Single Family
SUBDIVISIONBuckridge
Property Description
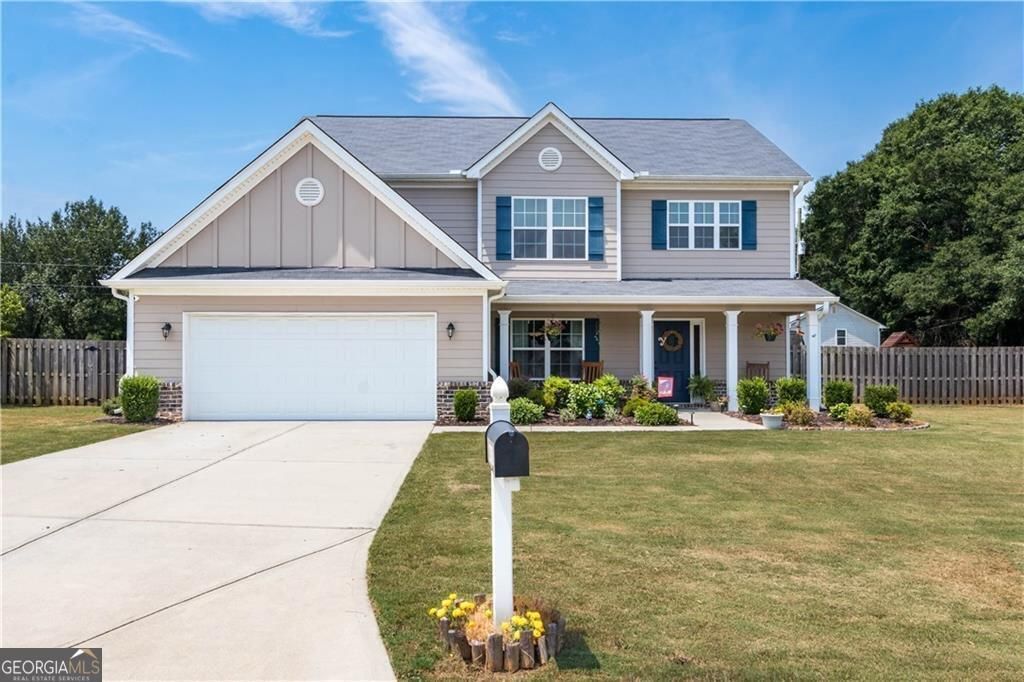
STOP SCROLLING - THIS IS THE ONE! 4-bed, 2.5-bath home on nearly an acre - a CORNER lot in Buckridge with NO HOA. Built in 2018, 2,300 sq ft with waterproof, scratch-proof vinyl plank floors, a living-room fireplace, and a granite kitchen with walk-in pantry. The oversized primary suite brings a walk-in closet, double vanity, soaking tub, and separate shower. Outside: a screened-in porch, deck, and fully fenced back yard. Two-car garage, zoned for Statham Elementary, Bear Creek Middle, and Winder-Barrow High. Last time it leased in just 12 days - schedule your tour today! *********. DEJA DE BUSCAR - ESTA ES LA CASA! Casa de 4 habitaciones y 2.5 banos en casi un acre - lote de ESQUINA en Buckridge y SIN asociacion de propietarios! Construida en 2018, con 2,300 pies cuadrados, pisos de vinilo impermeables y resistentes a los rayones, chimenea en la sala y cocina de granito con despensa amplia. La suite principal es extragrande, con vestidor, doble lavabo, tina de inmersion y ducha separada. Afuera: porche trasero con malla, terraza y patio trasero completamente cercado. Garaje para dos autos, zonada para las escuelas Statham Elementary, Bear Creek Middle y Winder-Barrow High. La vez pasada se rento en solo 12 dias - agenda tu visita hoy!
Property Features
Property Type: Rental - Single Family
Basement: None
Cooling: Ceiling Fan(s), Central Air
Fenced: Yes
Fireplaces: 1
Garage: 2 car attached
Heating: Central, Forced Air
Home Style: Traditional
Lot Size: 0.80 Acres
Roof Type: Composition, Other
Stories: 2.0
Taxes: $0
Year Built: 2018
Feature Descriptions
Additional Rooms: Laundry, Other, Sun Room
Appliances: Dishwasher, Electric Water Heater, Microwave, Range, Refrigerator
Dining Room: Separate Room
Fencing: Back Yard, Fenced, Wood
Fireplace Type: Living Room
Flooring: Carpet, Laminate
Foundation: Slab
Interior: Double Vanity, Separate Shower, Soaking Tub, Walk-In Closet(s)
Kitchen: Breakfast Area, Solid Surface Counters, Walk-in Pantry
Parking Notes: Garage, Attached, Kitchen Level, Garage Door Opener
Security Features: Open Access
Sewer: Septic Tank
Topography: Corner Lot, Level, Other
Utilities: Cable Available, Electricity Available, Phone Available, Water Available
Vegetation: Cleared
Water: Public
Local Schools
High School: Winder Barrow
Middle School: Bear Creek
Elementary School: Statham
Listed By / Shown By
Listed By
Agency Name: Keller Williams Lanier Partners
Agency Phone: 770-503-7070
Shown By
Agent Name: Eileen Walls
Agent Phone: (404) 822-9436
Agency Title: Josey Young & Brady Realty, LLC


Privacy Policy / DMCA Notice / ADA Accessibility


This site is hosted, designed and copyright
© 1994 - 2026 by
Delta Media Group, Inc. -- Patent Pending --
410 Fawn Drive | MLS# 10893995
This property located at 410 Fawn Drive, Statham, GA 30666 is currently listed for rent with an asking price of $2,295 / Monthly. Search Statham real estate on ewalls.jybrealty.com today.