EileenWalls

BEDS3
BATHS2 full
SQUARE FEET1,600
MLS#10893471
STATUSNew
PROPERTY TYPEResidential - Single Family
Property Description
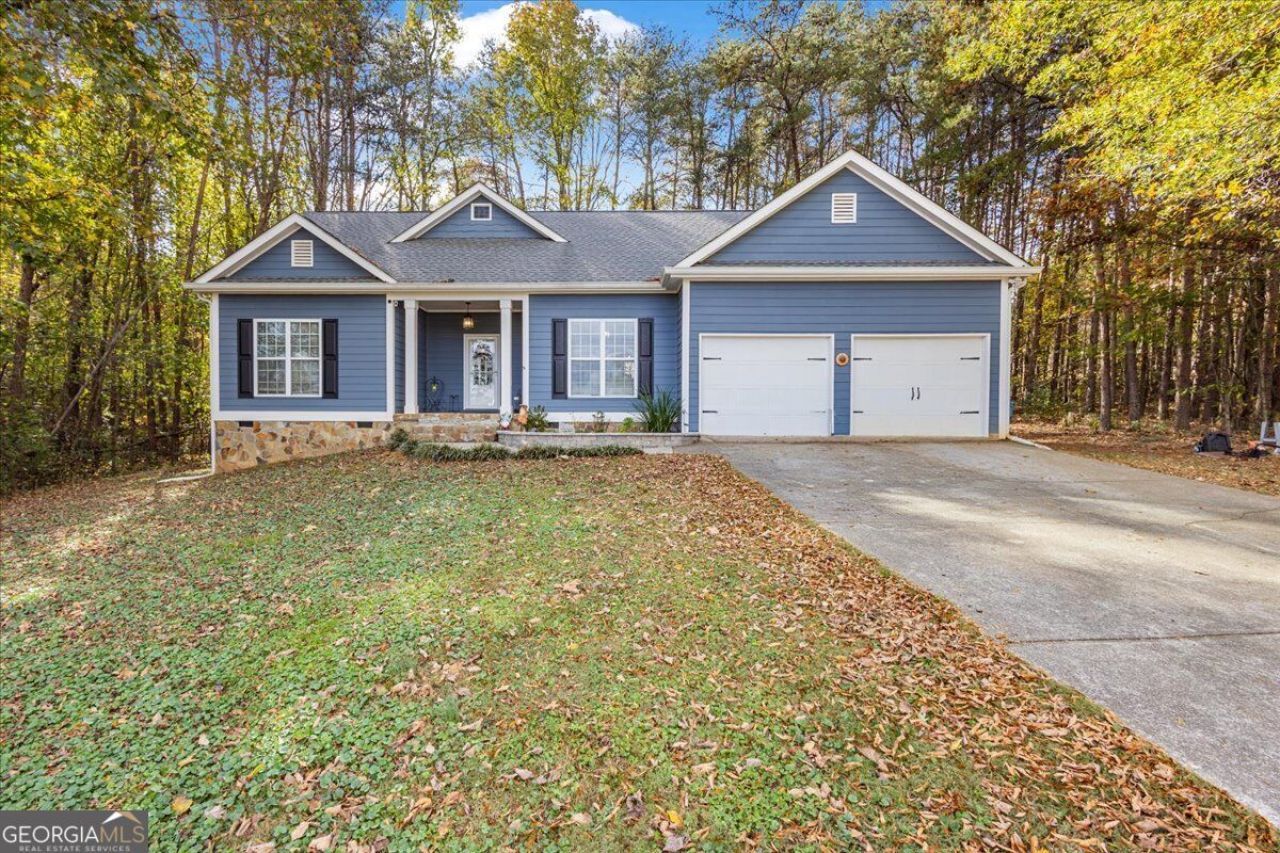
Beautiful Home on One Acre with Gorgeous Views! Welcome home to this charming 3-bedroom, 2-bath home perfectly situated on a beautiful one-acre lot with picturesque views! Step inside to discover a spacious family room featuring a cozy fireplace, perfect for relaxing or entertaining. The gorgeous eat-in kitchen is sure to impress with beautiful cabinetry, a convenient breakfast bar, and thoughtfully added cabinets providing an abundance of extra storage! A separate dining room offers the perfect space for family gatherings and special occasions. Enjoy your morning coffee on the inviting front porch or unwind on the large back deck, perfect for grilling, entertaining, or simply taking in the beautiful surroundings! Enjoy the peace and tranquility of country living without sacrificing convenience! Located just 15 minutes from Cartersville, you'll have easy access to shopping, dining, entertainment, and more! The perfect combination of comfort, charm, gorgeous views, and convenience! Don't miss this one!
Property Features
Property Type: Residential - Single Family
Basement: Crawl Space
Cooling: Ceiling Fan(s), Central Air, Electric
Fireplaces: 1
Heating: Central, Electric
Home Style: Ranch
Lot Size: 1.00 Acres
Roof Type: Composition
Stories: 1.0
Taxes: $2,616
Year Built: 2004
Feature Descriptions
Additional Rooms: Family Room, Laundry
Appliances: Dishwasher, Electric Water Heater, Microwave, Range, Stainless Steel Appliance(s)
Exterior: Brick, Other
Fireplace Type: Family Room
Flooring: Hardwood, Tile
Foundation: Block
Interior: High Ceilings, In-Law Floorplan, Master On Main Level, Separate Shower, Walk-In Closet(s)
Parking Notes: Garage, Attached, Kitchen Level, Garage Door Opener
Sewer: Septic Tank
Topography: Level
Utilities: Cable Available, Electricity Available, High Speed Internet, Water Available
Water: Public
Local Schools
High School: Adairsville
Middle School: Adairsville
Elementary School: Pine Log
Listed By / Shown By
Listed By
Agency Name: Sky High Realty
Agency Phone: 770-456-2667
Shown By
Agent Name: Eileen Walls
Agent Phone: (404) 822-9436
Agency Title: Josey Young & Brady Realty, LLC

Estimate Your Payment
Estimated Payment
$ 1,098.78 per month $778.73 Principal & Interest $218.00 Property Tax $102.05 Homeowner's InsuranceChange Payment Information

Privacy Policy / DMCA Notice / ADA Accessibility


This site is hosted, designed and copyright
© 1994 - 2026 by
Delta Media Group, Inc. -- Patent Pending --
40 Vaughn Dairy Road | MLS# 10893471
This single family home located at 40 Vaughn Dairy Road, Rydal, GA 30171 is currently listed for sale with an asking price of $349,900. This property was built in 2004 and has 3 bedrooms and 2 full baths with 1600 sq. ft. Search Rydal real estate on ewalls.jybrealty.com today.