EileenWalls

BEDS3
BATHS2 full
SQUARE FEET1,379
MLS#10893400
STATUSNew
PROPERTY TYPEResidential - Single Family
SUBDIVISIONIdlewood Acres
Property Description
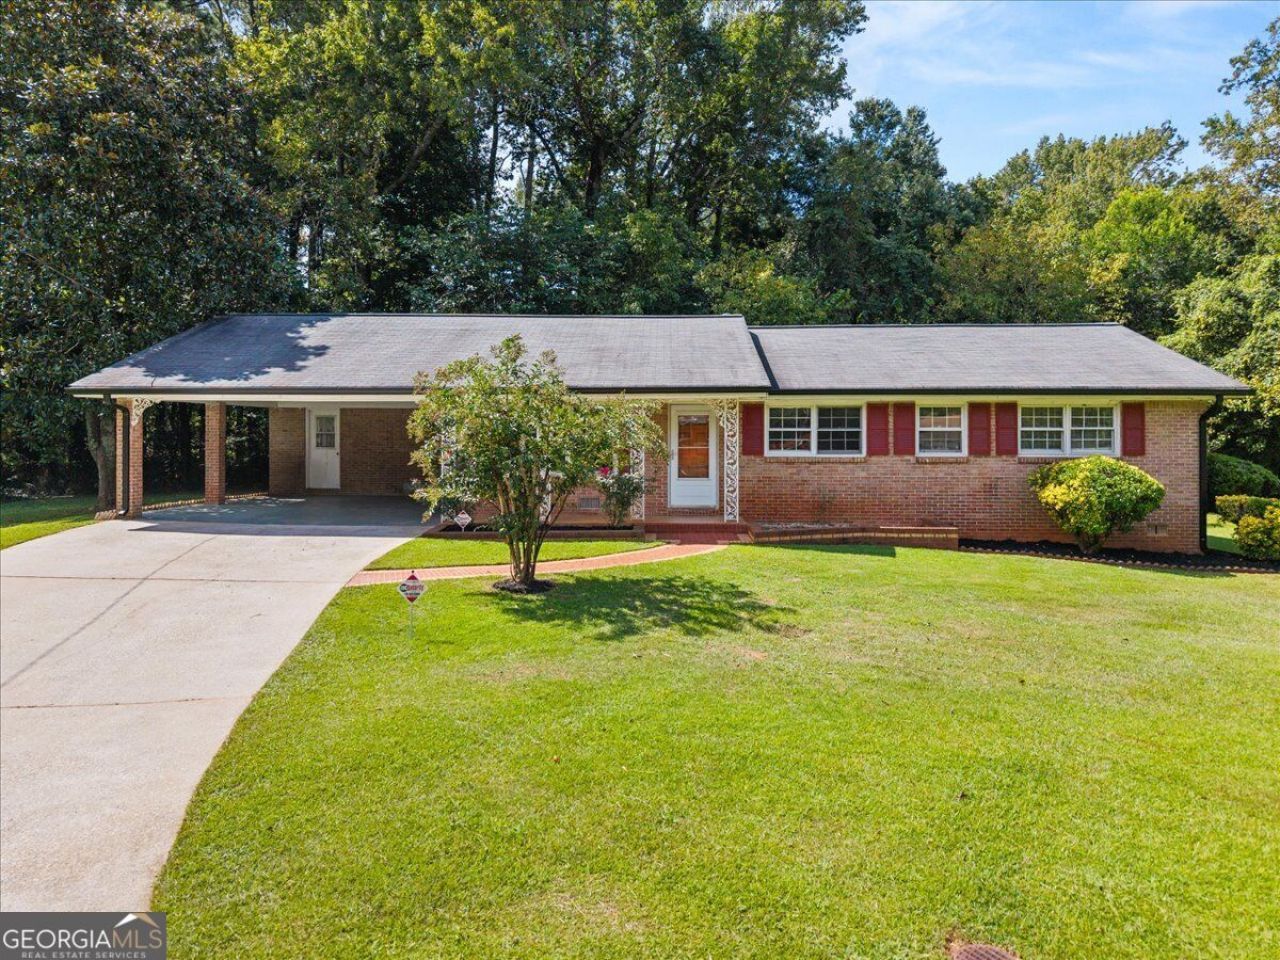
An incredible value in a fantastic Tucker location! This charming 3 bedroom, 2 bath brick ranch sits on a huge, open and remarkably flat lot, offering the kind of outdoor space that is increasingly hard to find. Inside, fresh paint, updated lighting and plumbing fixtures, and beautiful real hardwood floors throughout much of the home create a bright, welcoming feel. The spacious layout offers comfortable living with plenty of room to make the home your own. Step outside to a large fenced backyard with endless possibilities for entertaining, pets, gardening, a play area, or simply enjoying the privacy and mature trees surrounding the property. Major improvements include a new roof, water heater, and a new HVAC system installed just last week, adding tremendous value and peace of mind for the next owner. Conveniently located in Tucker with easy access to shopping, dining, parks, and major commuter routes, this property combines location, lot size, character, and thoughtful updates in one hard to find package. DonCOt miss this opportunity!
Property Features
Property Type: Residential - Single Family
Basement: None
Cooling: Central Air, Heat Pump
Garage: 2
Heating: Central, Heat Pump
Home Style: Brick 4 Side, Ranch
Lot Size: 0.50 Acres
Roof Type: Composition
Stories: 1.0
Taxes: $3,570
Year Built: 1966
Feature Descriptions
Additional Rooms: Family Room, Laundry
Appliances: Microwave
Days on Site: 1
Flooring: Carpet, Hardwood
Foundation: Slab
Interior: Master On Main Level, Other
Kitchen: Breakfast Area
Parking Notes: Carport
Security Features: Smoke Detector(s)
Sewer: Public Sewer
Topography: Cul-De-Sac, Level
Utilities: Cable Available, Electricity Available, High Speed Internet, Natural Gas Available, Phone Available, Sewer Available, Water Available
Water: Public
Water: No Dock Or Boathouse
Window Features: Double Pane Windows
Local Schools
High School: Tucker
Middle School: Tucker
Elementary School: Idlewood
Listed By / Shown By
Listed By
Agency Name: Hardeman Real Estate
Agency Phone: 678-608-2546
Shown By
Agent Name: Eileen Walls
Agent Phone: (404) 822-9436
Agency Title: Josey Young & Brady Realty, LLC

Estimate Your Payment
Estimated Payment
$ 1,027.50 per month $645.41 Principal & Interest $297.50 Property Tax $84.58 Homeowner's InsuranceChange Payment Information

Privacy Policy / DMCA Notice / ADA Accessibility


This site is hosted, designed and copyright
© 1994 - 2026 by
Delta Media Group, Inc. -- Patent Pending --
3961 Camelot Court | MLS# 10893400
This single family home located at 3961 Camelot Court, Tucker, GA 30084 is currently listed for sale with an asking price of $290,000. This property was built in 1966 and has 3 bedrooms and 2 full baths with 1379 sq. ft. Camelot Court is located in the Idlewood Acres subdivision. Search Idlewood Acres real estate on ewalls.jybrealty.com today.