EileenWalls

BEDS4
BATHS2 full 1 partial
SQUARE FEET2,158
MLS#10890592
STATUSNew
PROPERTY TYPEResidential - Single Family
SUBDIVISIONAmberleigh
Property Description
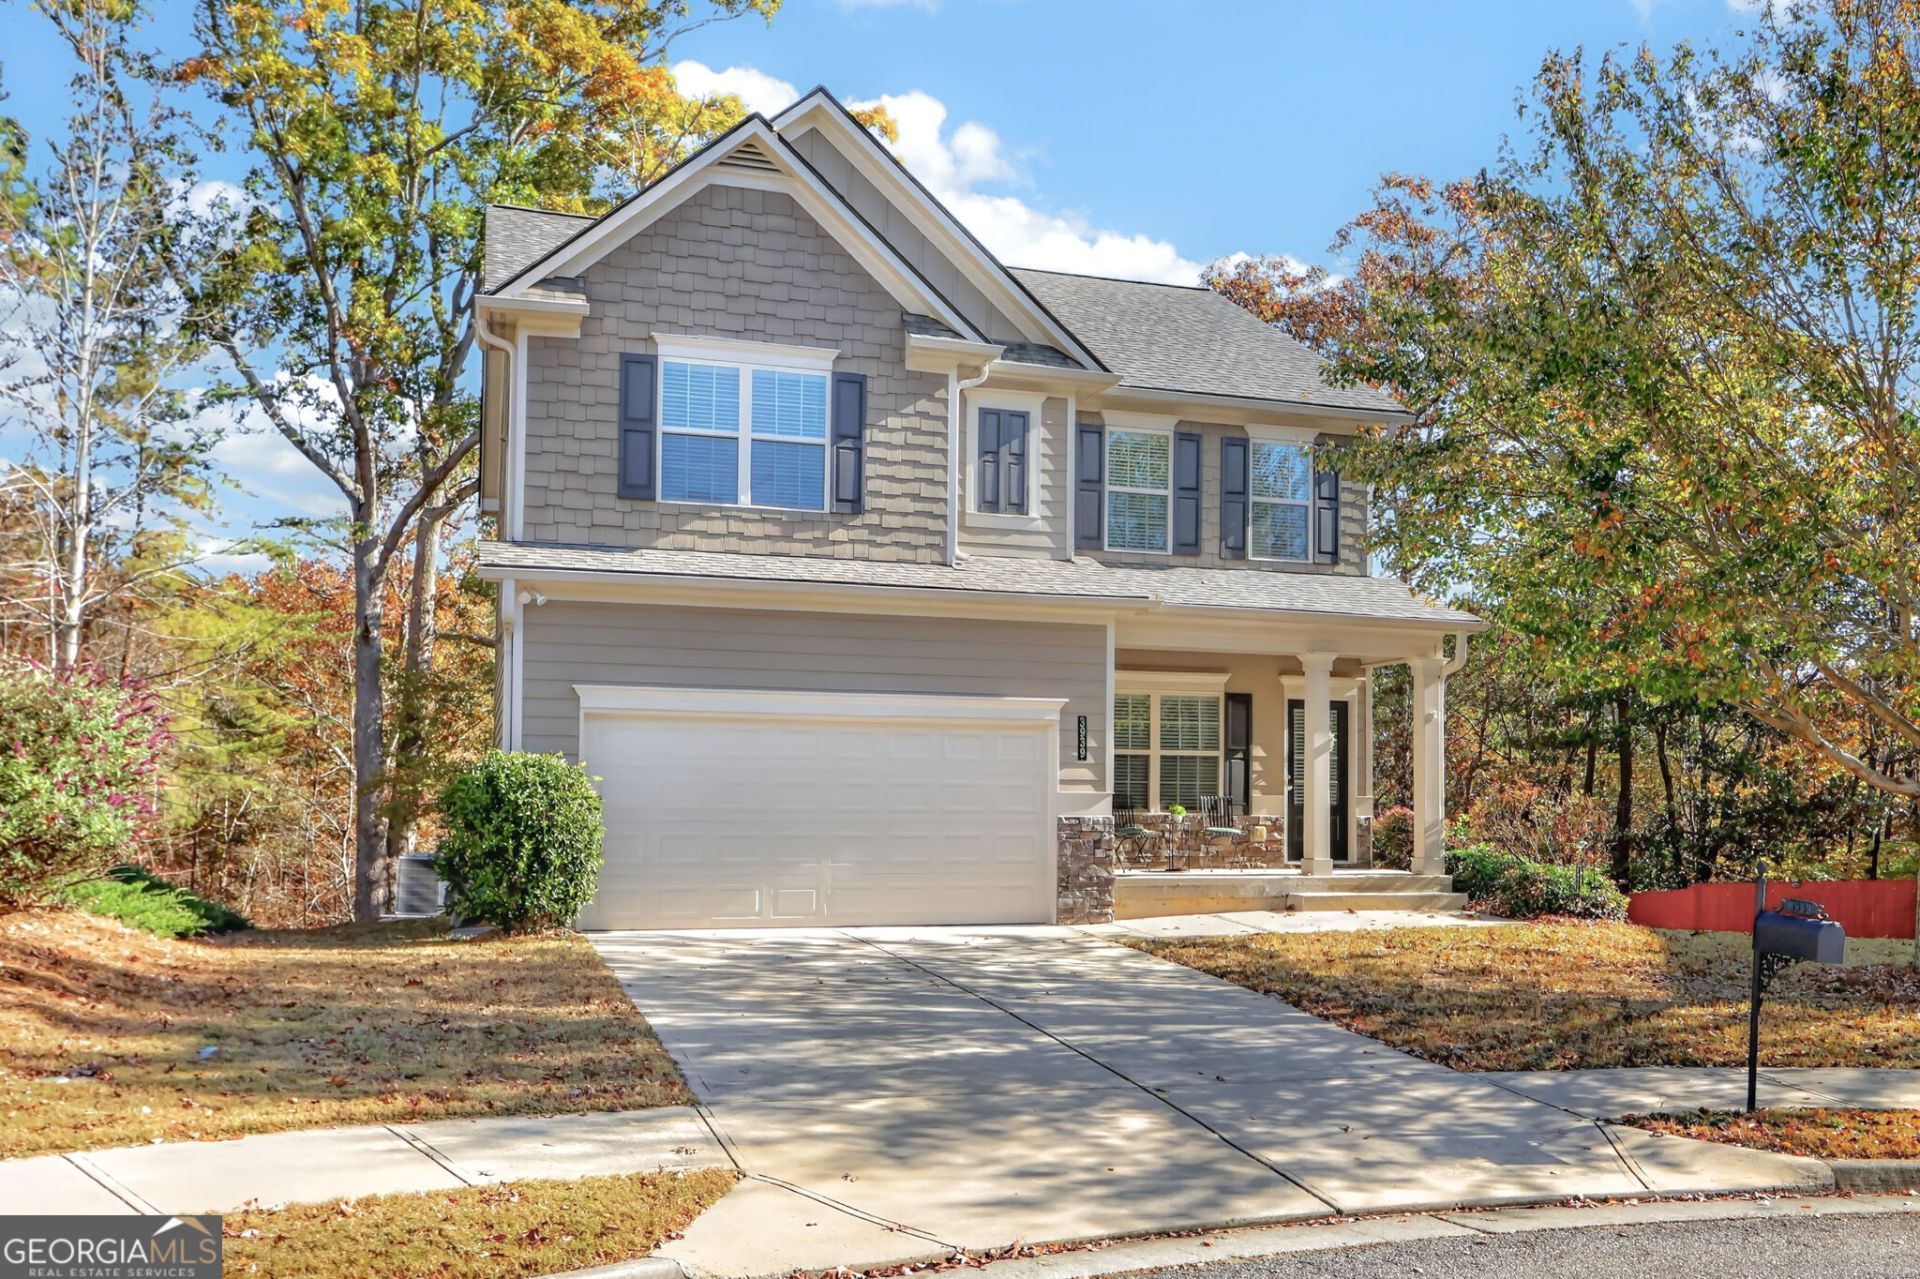
Beautiful Craftsman Home on Private Cul-De-Sac Lot! Welcome home to this move-in-ready gem, offering comfort, functionality and upgrades throughout. Rest easy with a brand new roof and gutters, fresh paint, plush new carpet and pad, and a newer AC unit. The elegant dining room with wainscoting and tray ceiling leads to an inviting family room with cozy gas fireplace and hardwood floors. The well-appointed kitchen features updated LVP, granite counters, new stainless appliances, an island/counter bar, and breakfast area. Unwind in the tranquil ownerCOs suite with tray ceiling, dual walk-in closets, double vanity and soaking tub. Upstairs you'll also find three additional bedrooms with vaulted ceilings and ample closet space. The unfinished daylight basement offers plenty of storage and endless options for future expansion. Enjoy rocking on the front porch while little ones play in the cul-de-sac or sipping coffee on the back deck overlooking the private, wooded view. Located in desirable swim/ tennis community, close to Chicopee Woods Nature Preserve, NEGA hospital, Lake Lanier and the charming shops and dining of downtown Gainesville and Flowery Branch!
Property Features
Property Type: Residential - Single Family
Basement: Yes
Basement: Bath/Stubbed, Daylight, Full, Interior Entry, Unfinished
Cooling: Ceiling Fan(s), Central Air, Electric, Zoned
Fireplaces: 1
Garage: 2 car attached
Heating: Central, Natural Gas, Zoned
Home Style: Craftsman, Traditional
Lot Size: 0.25 Acres
Roof Type: Composition
Stories: 2.0
Taxes: $577
Year Built: 2017
Feature Descriptions
Additional Rooms: Foyer, Laundry
Amenities: Playground, Pool, Street Lights, Tennis Court(s), Walk To Schools, Near Shopping
Appliances: Dishwasher, Disposal, Gas Water Heater, Microwave, Refrigerator
Equipment: Satellite Dish
Exterior: Concrete
Fireplace Type: Family Room, Gas Log, Gas Starter
Flooring: Carpet, Hardwood
Interior: Double Vanity, High Ceilings, Tray Ceiling(s), Walk-In Closet(s)
Kitchen: Breakfast Area, Breakfast Room, Kitchen Island, Pantry
Parking Notes: Garage, Attached, Kitchen Level, Garage Door Opener
Security Features: Carbon Monoxide Detector(s), Smoke Detector(s)
Sewer: Public Sewer
Swimming Pool: Yes
Topography: Cul-De-Sac, Level, Private
Utilities: Cable Available, Electricity Available, High Speed Internet, Natural Gas Available, Phone Available, Sewer Available, Underground Utilities, Water Available
Vegetation: Wooded
Water: Public
Water: No Dock Or Boathouse
Window Features: Double Pane Windows
Local Schools
High School: Gainesville
Middle School: Gainesville East
Elementary School: Gainesville
Listed By / Shown By
Listed By
Agency Name: Keller Williams Realty Atl. Partners
Agency Phone: 678-318-5000
Shown By
Agent Name: Eileen Walls
Agent Phone: (404) 822-9436
Agency Title: Josey Young & Brady Realty, LLC

Estimate Your Payment
Estimated Payment
$ 1,079.90 per month $912.26 Principal & Interest $48.08 Property Tax $119.55 Homeowner's InsuranceChange Payment Information

Privacy Policy / DMCA Notice / ADA Accessibility


This site is hosted, designed and copyright
© 1994 - 2026 by
Delta Media Group, Inc. -- Patent Pending --
3939 Overlook Ridge Lane | MLS# 10890592
This single family home located at 3939 Overlook Ridge Lane, Gainesville, GA 30507 is currently listed for sale with an asking price of $409,900. This property was built in 2017 and has 4 bedrooms and 2 full and 1 partial baths with 2158 sq. ft. Overlook Ridge Lane is located in the Amberleigh subdivision. Search Amberleigh real estate on ewalls.jybrealty.com today.