EileenWalls

BEDS3
BATHS2 full 1 partial
SQUARE FEET2,132
MLS#10892852
STATUSNew
PROPERTY TYPEResidential - Single Family
SUBDIVISIONRiverside Estates
Property Description
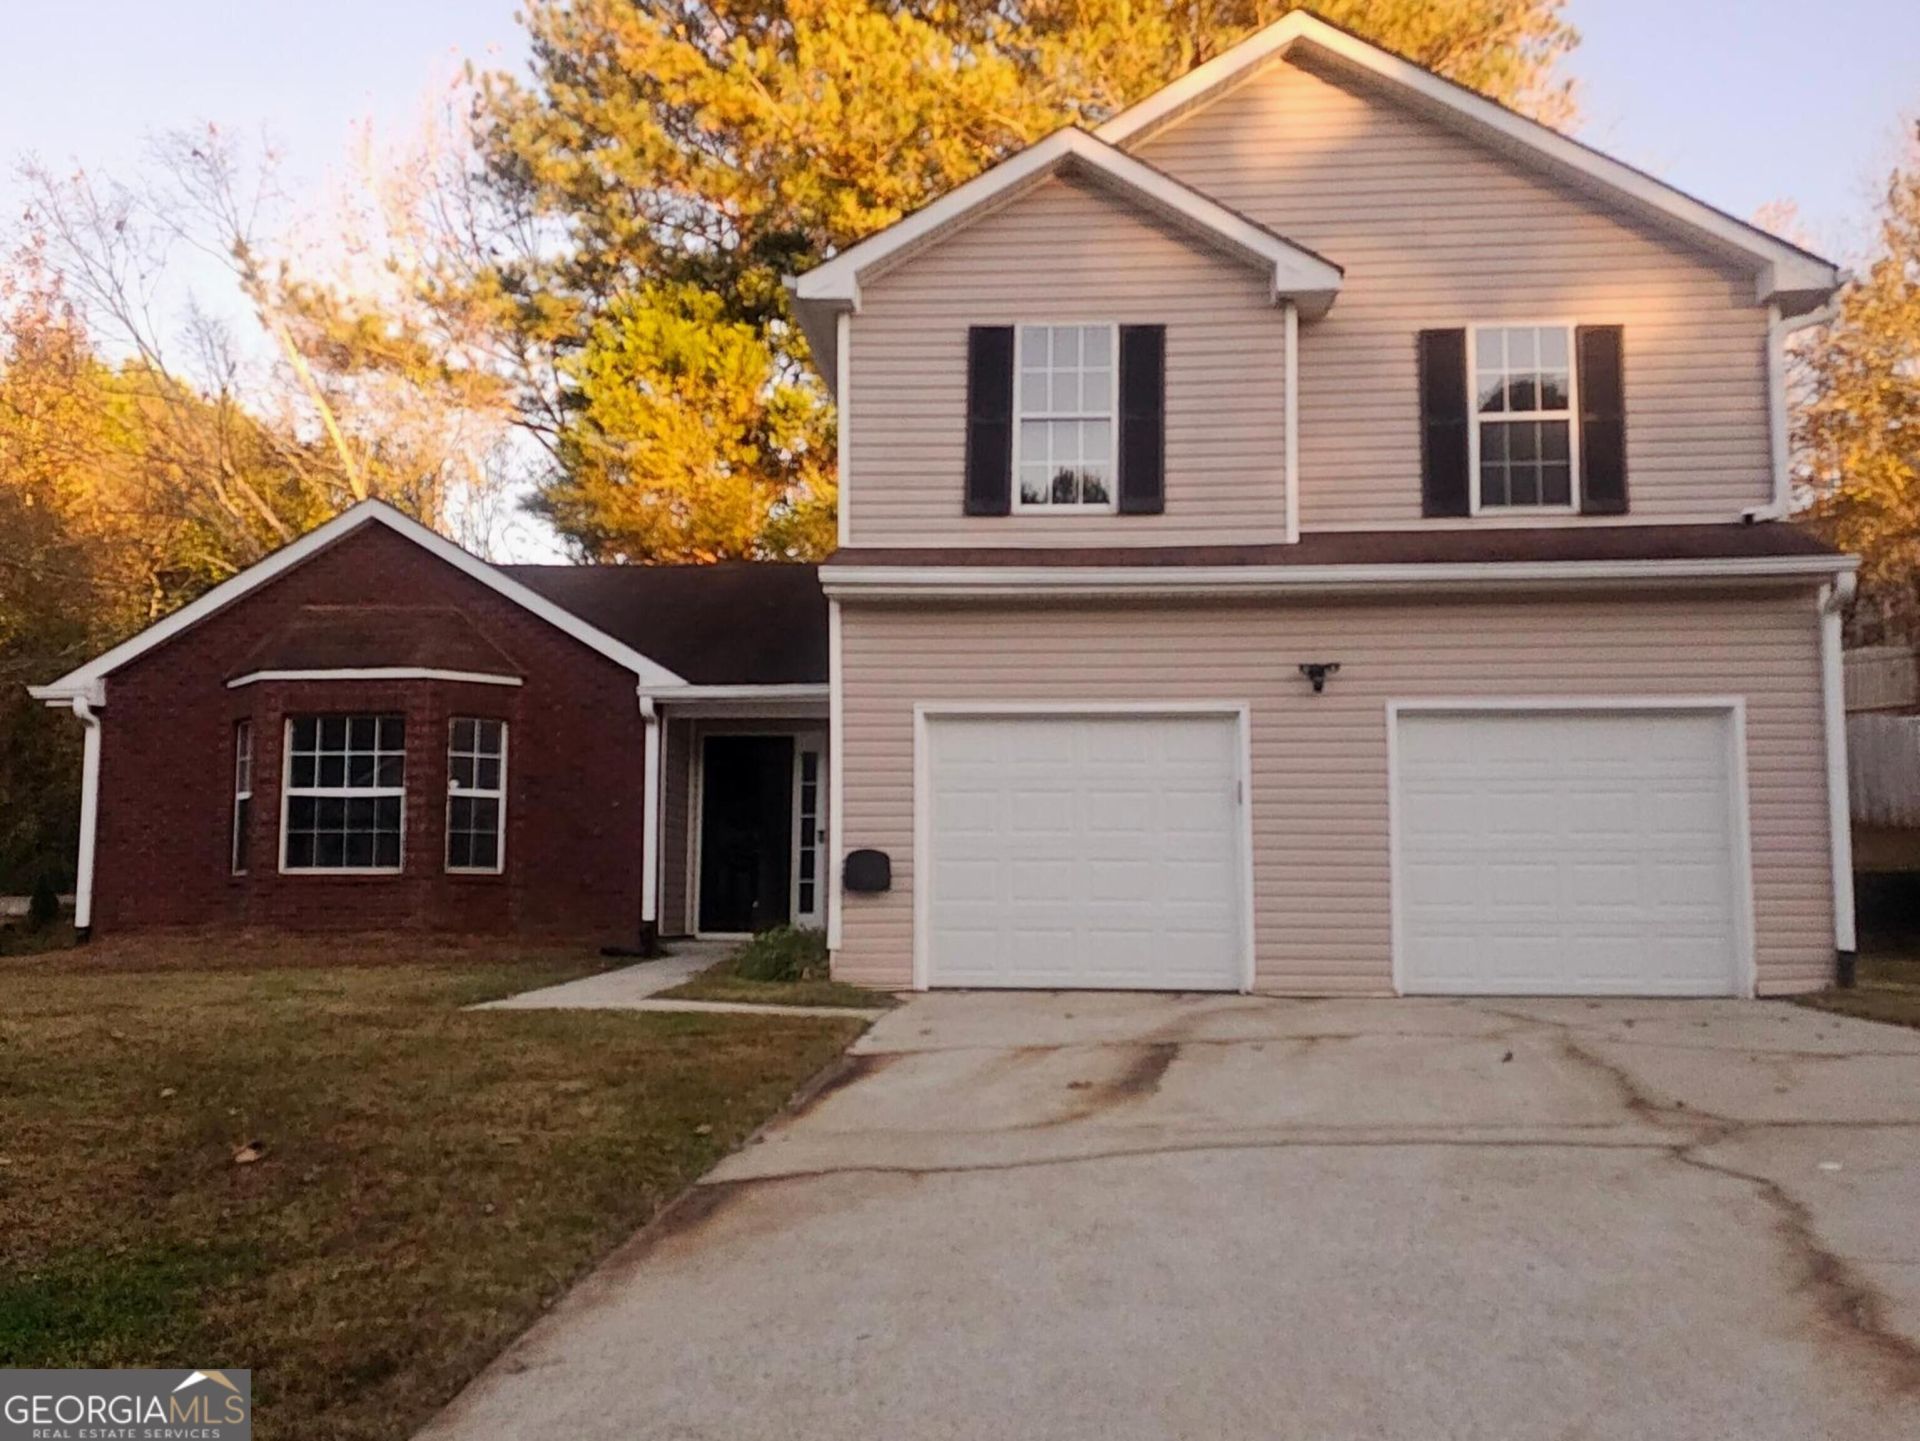
Fresh, clean, and move-in ready in Riverside Estates! This two-story, 3-bed, 3-bath, 2,132 sq ft home has been fully refreshed - brand-new carpet, new laminate flooring, and fresh paint in clean, neutral colors throughout. Sun-filled living room with a vaulted ceiling and bay window; kitchen with warm oak cabinetry, a center island, gas range, and a full black appliance package; formal dining room with a chandelier and its own bay window; and a cozy family room with a fireplace and classic white mantel. Generous bedrooms with plush new carpet, a primary bath with a double vanity, and a two-car garage. The SafeHaven security system stays with the property. Ellenwood location with easy access to shopping, dining, schools, and major highways into Atlanta - $265,000. Schedule your showing today!
Property Features
Property Type: Residential - Single Family
Basement: None
Cooling: Central Air
Fireplaces: 1
Heating: Central
Home Style: Brick Front, Traditional
Lot Size: 0.28 Acres
Roof Type: Composition
Stories: 2.0
Taxes: $4,948
Year Built: 1999
Feature Descriptions
Additional Rooms: Den, Family Room, Foyer
Amenities: Sidewalks
Appliances: Dishwasher, Range, Refrigerator
Days on Site: 1
Dining Room: Separate Room
Exterior: Brick, Vinyl Siding
Flooring: Carpet, Laminate
Interior: Double Vanity, Other, Separate Shower, Soaking Tub
Kitchen: Breakfast Area, Kitchen Island, Solid Surface Counters
Parking Notes: Garage, Garage Door Opener
Security: yes
Security Features: Security System
Sewer: Public Sewer
Topography: Cul-De-Sac
Utilities: Electricity Available, High Speed Internet, Natural Gas Available, Sewer Connected
Water: Public
Local Schools
High School: Cedar Grove
Middle School: Cedar Grove
Elementary School: Oak View
Listed By / Shown By
Listed By
Agency Name: Connection Realty
Agency Phone: 404-732-3866
Shown By
Agent Name: Eileen Walls
Agent Phone: (404) 822-9436
Agency Title: Josey Young & Brady Realty, LLC

Estimate Your Payment
Estimated Payment
$ 1,079.40 per month $589.78 Principal & Interest $412.33 Property Tax $77.29 Homeowner's InsuranceChange Payment Information

Privacy Policy / DMCA Notice / ADA Accessibility


This site is hosted, designed and copyright
© 1994 - 2026 by
Delta Media Group, Inc. -- Patent Pending --
3900 Creek Shoals Court | MLS# 10892852
This single family home located at 3900 Creek Shoals Court, Ellenwood, GA 30294 is currently listed for sale with an asking price of $265,000. This property was built in 1999 and has 3 bedrooms and 2 full and 1 partial baths with 2132 sq. ft. Creek Shoals Court is located in the Riverside Estates subdivision. Search Riverside Estates real estate on ewalls.jybrealty.com today.