EileenWalls

BEDS5
BATHS3 full 1 partial
SQUARE FEET3,283
MLS#10893959
STATUSNew
PROPERTY TYPEResidential - Single Family
SUBDIVISIONLost Creek
Property Description
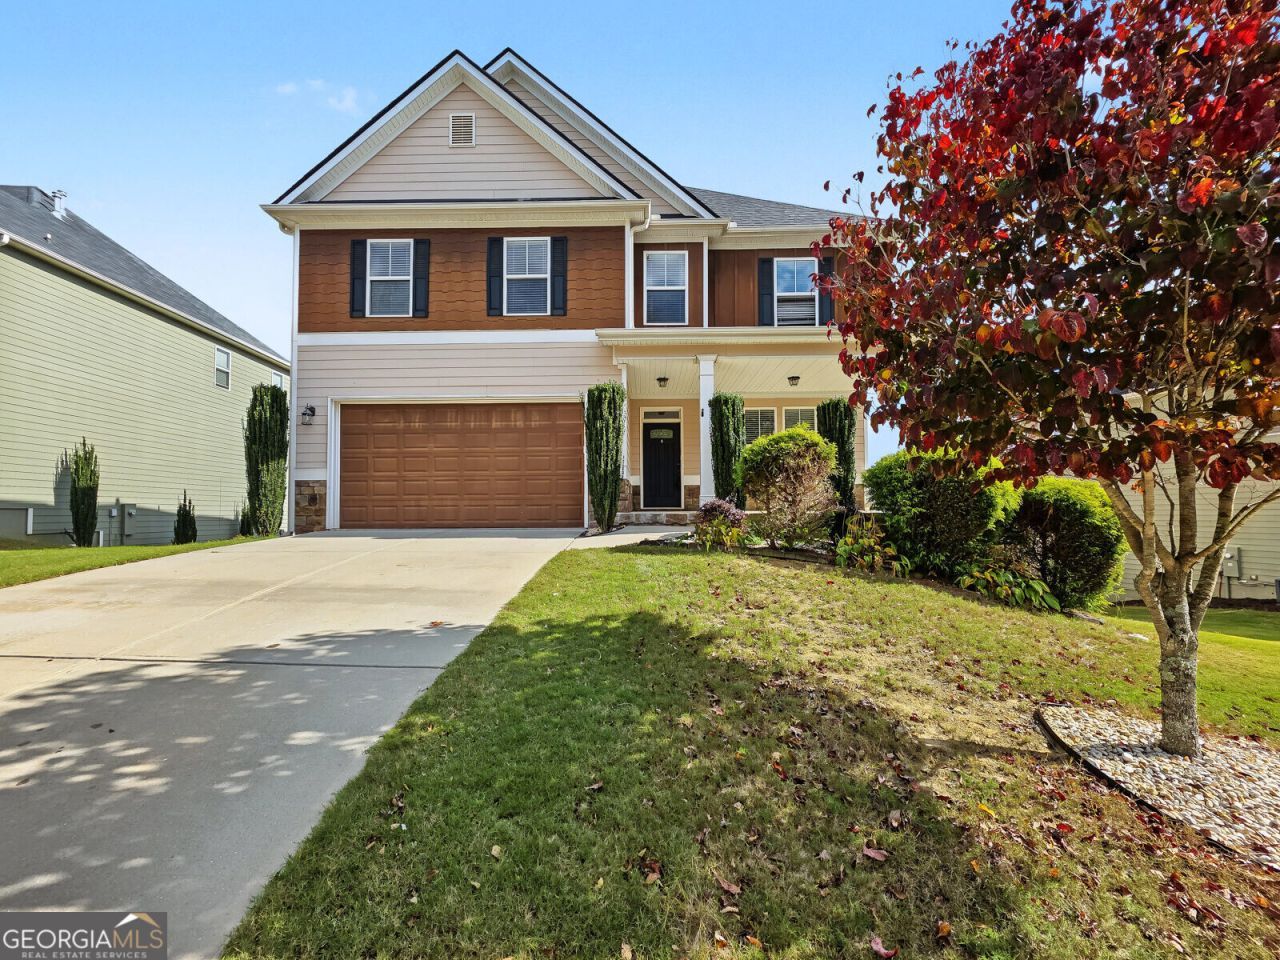
This 5/3.5 home offers a finished daylight basement with its own bedroom and full bath and a fully fenced backyard overlooked by the back deck. The basement gives you extra space for guests, a home office, or a second living area.On the main level, the family room opens to a kitchen with an island, solid-surface countertops, and plenty of cabinet space. A separate dining room and half bath round out the main floor. Upstairs, the primary suite features a walk-in closet, soaking tub, and separate shower. Three additional bedrooms, a full hall bath, and a laundry room are also upstairs.Enjoy morning coffee on the covered front porch or dinner on the back deck. The home also includes a two-car garage and is convenient to shopping and dining in the North Paulding area.
Property Features
Property Type: Residential - Single Family
Basement: Yes
Basement: Bath Finished, Daylight, Exterior Entry, Finished, Full, Interior Entry
Cooling: Ceiling Fan(s), Central Air
Fireplaces: 1
Heating: Electric, Forced Air
Home Style: Traditional
Lot Size: 0.21 Acres
Roof Type: Composition
Stories: 2.0
Taxes: $4,042
Year Built: 2016
Feature Descriptions
Additional Rooms: Family Room, Foyer, Laundry
Amenities: Playground, Sidewalks, Street Lights, Tennis Court(s)
Appliances: Dishwasher, Electric Water Heater, Ice Maker, Range, Refrigerator
Exterior: Press Board
Fencing: Back Yard
Flooring: Carpet, Hardwood, Tile
Interior: Double Vanity, High Ceilings, Separate Shower, Tray Ceiling(s), Walk-In Closet(s)
Parking Notes: Garage, Attached
Sewer: Public Sewer
Topography: Level, Sloped
Utilities: Electricity Available, High Speed Internet, Natural Gas Available, Sewer Connected, Water Available
Water: Public
Local Schools
High School: North Paulding
Middle School: McClure
Elementary School: Burnt Hickory
Listed By / Shown By
Listed By
Agency Name: ICON Real Estate Group
Agency Phone: 770-309-0973
Shown By
Agent Name: Eileen Walls
Agent Phone: (404) 822-9436
Agency Title: Josey Young & Brady Realty, LLC

Estimate Your Payment
Estimated Payment
$ 1,394.07 per month $934.74 Principal & Interest $336.83 Property Tax $122.50 Homeowner's InsuranceChange Payment Information

Privacy Policy / DMCA Notice / ADA Accessibility


This site is hosted, designed and copyright
© 1994 - 2026 by
Delta Media Group, Inc. -- Patent Pending --
39 Fallen Oak Drive | MLS# 10893959
This single family home located at 39 Fallen Oak Drive, Dallas, GA 30132 is currently listed for sale with an asking price of $420,000. This property was built in 2016 and has 5 bedrooms and 3 full and 1 partial baths with 3283 sq. ft. Fallen Oak Drive is located in the Lost Creek subdivision. Search Lost Creek real estate on ewalls.jybrealty.com today.